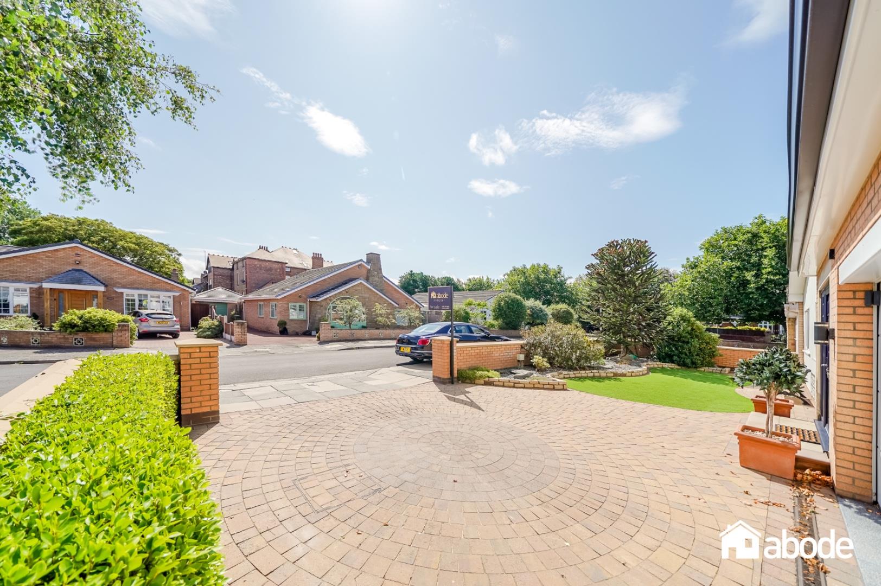
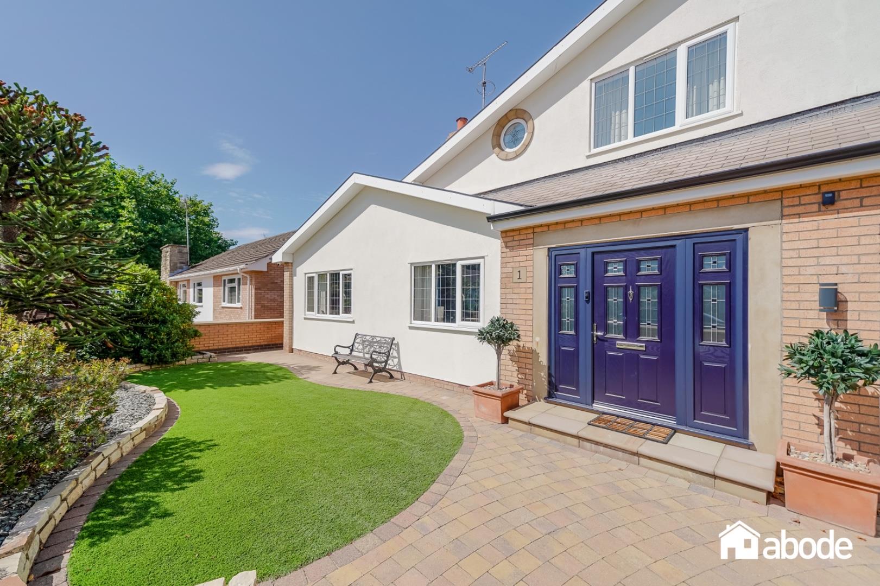
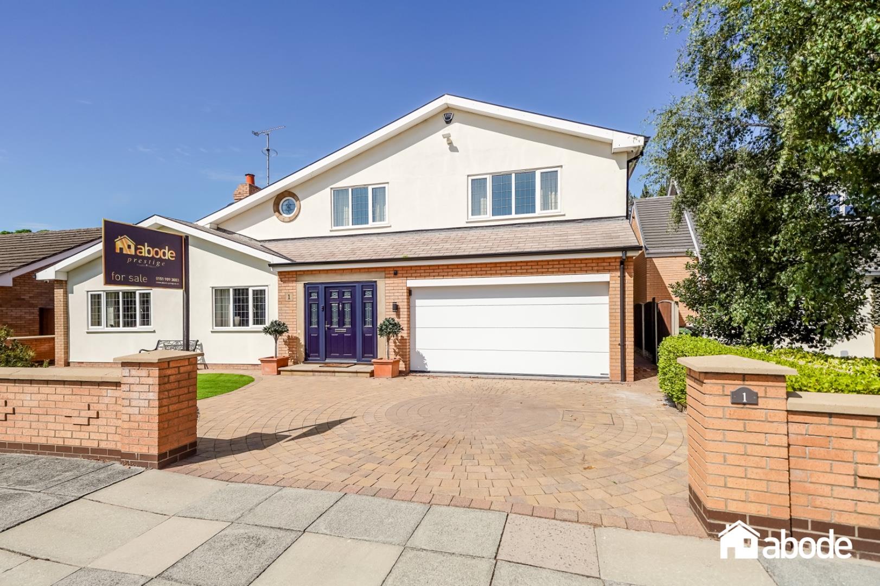
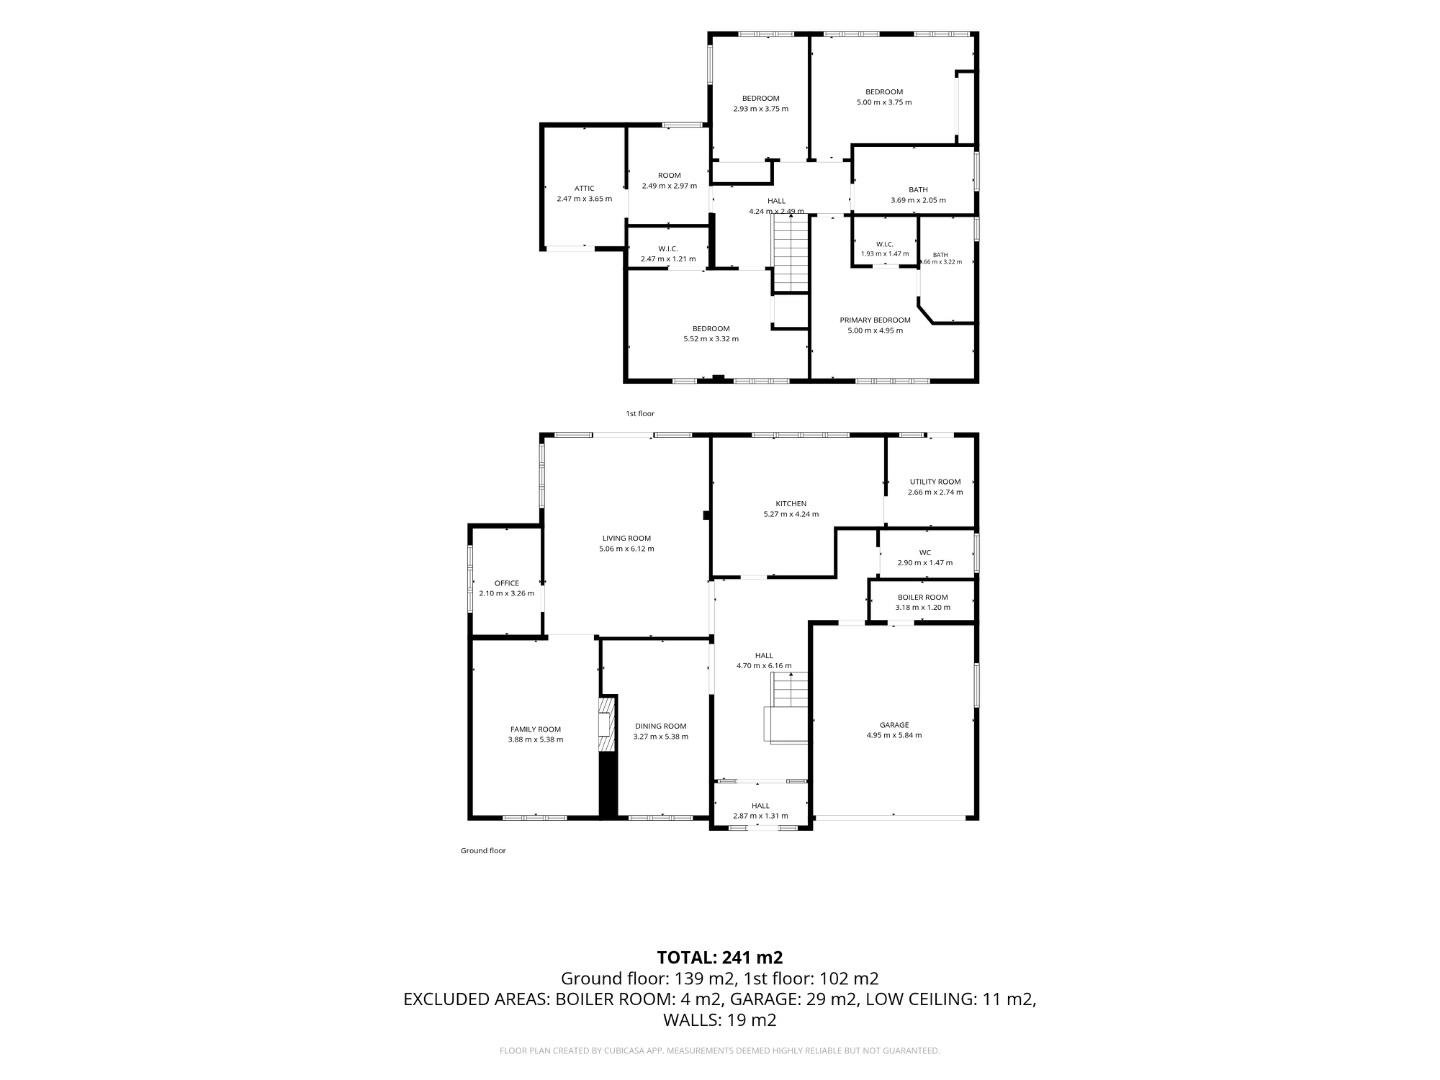
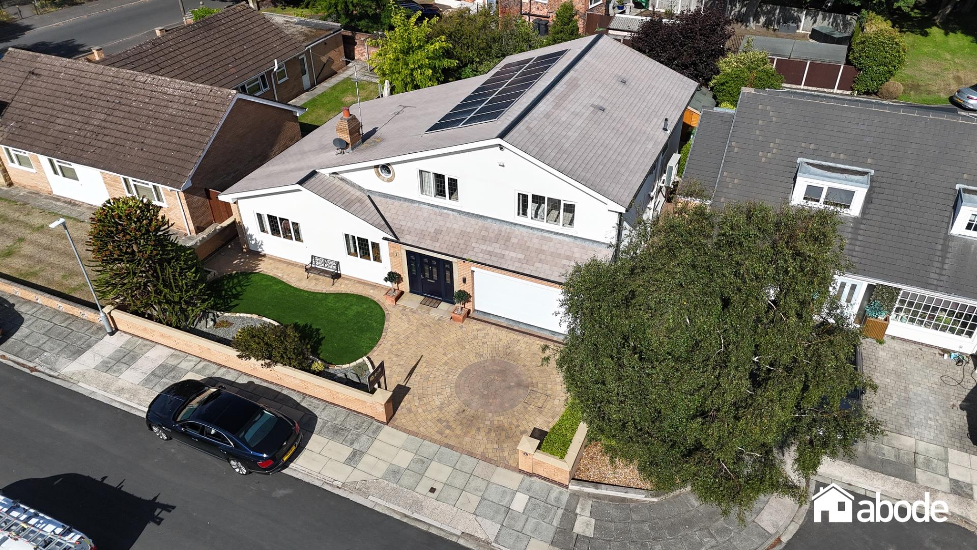
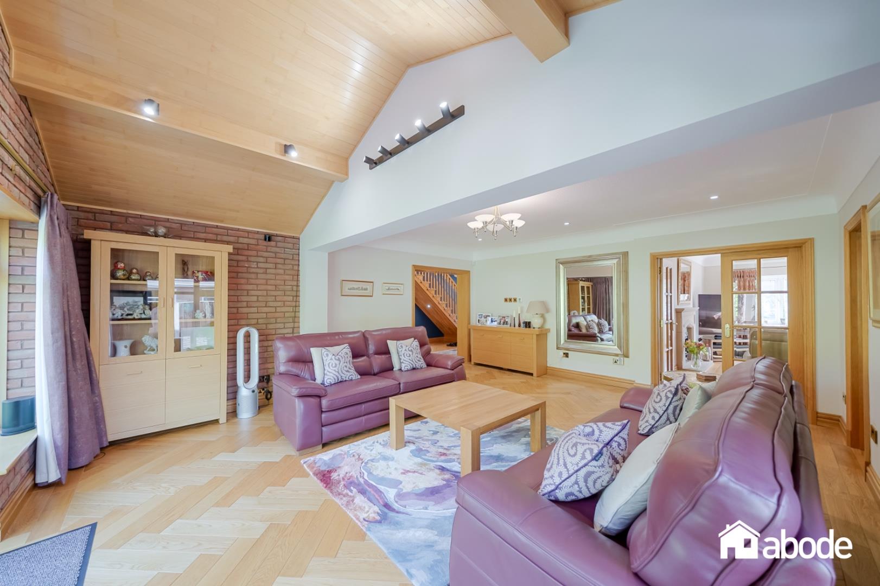
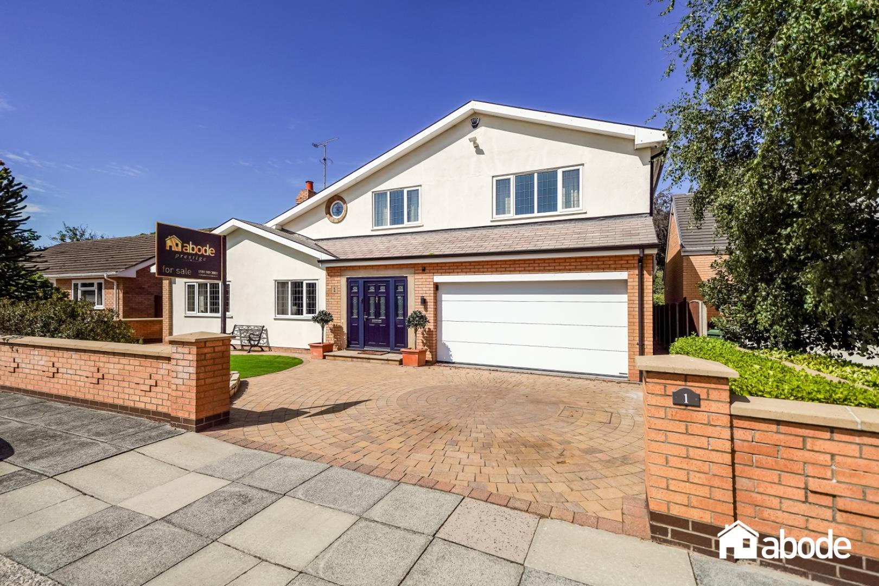
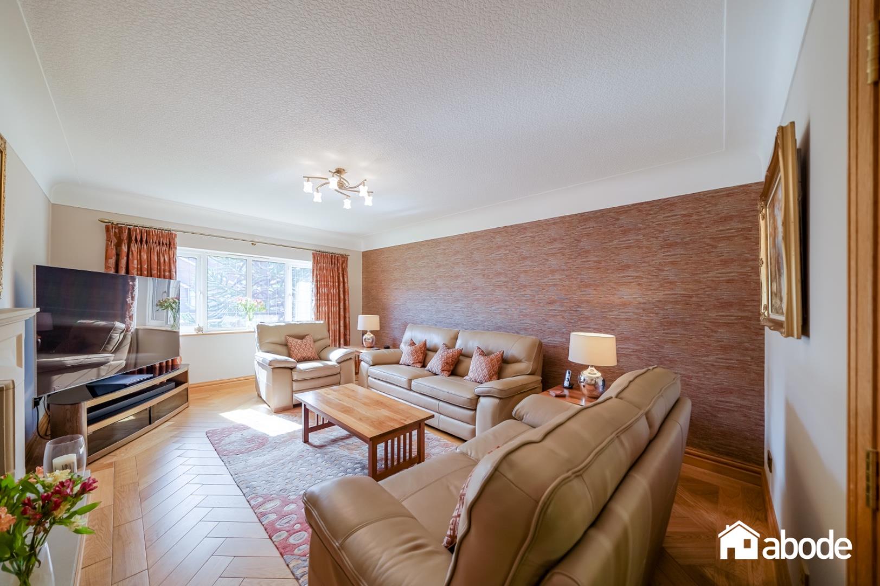
Beautifully renovated, reconfigured and extended to both the front and rear, this outstanding detached residence offers luxurious family living on a grand scale. Finished to an exceptional specification throughout and offered with no onward chain, this is a truly turnkey home ready to be enjoyed from day one.
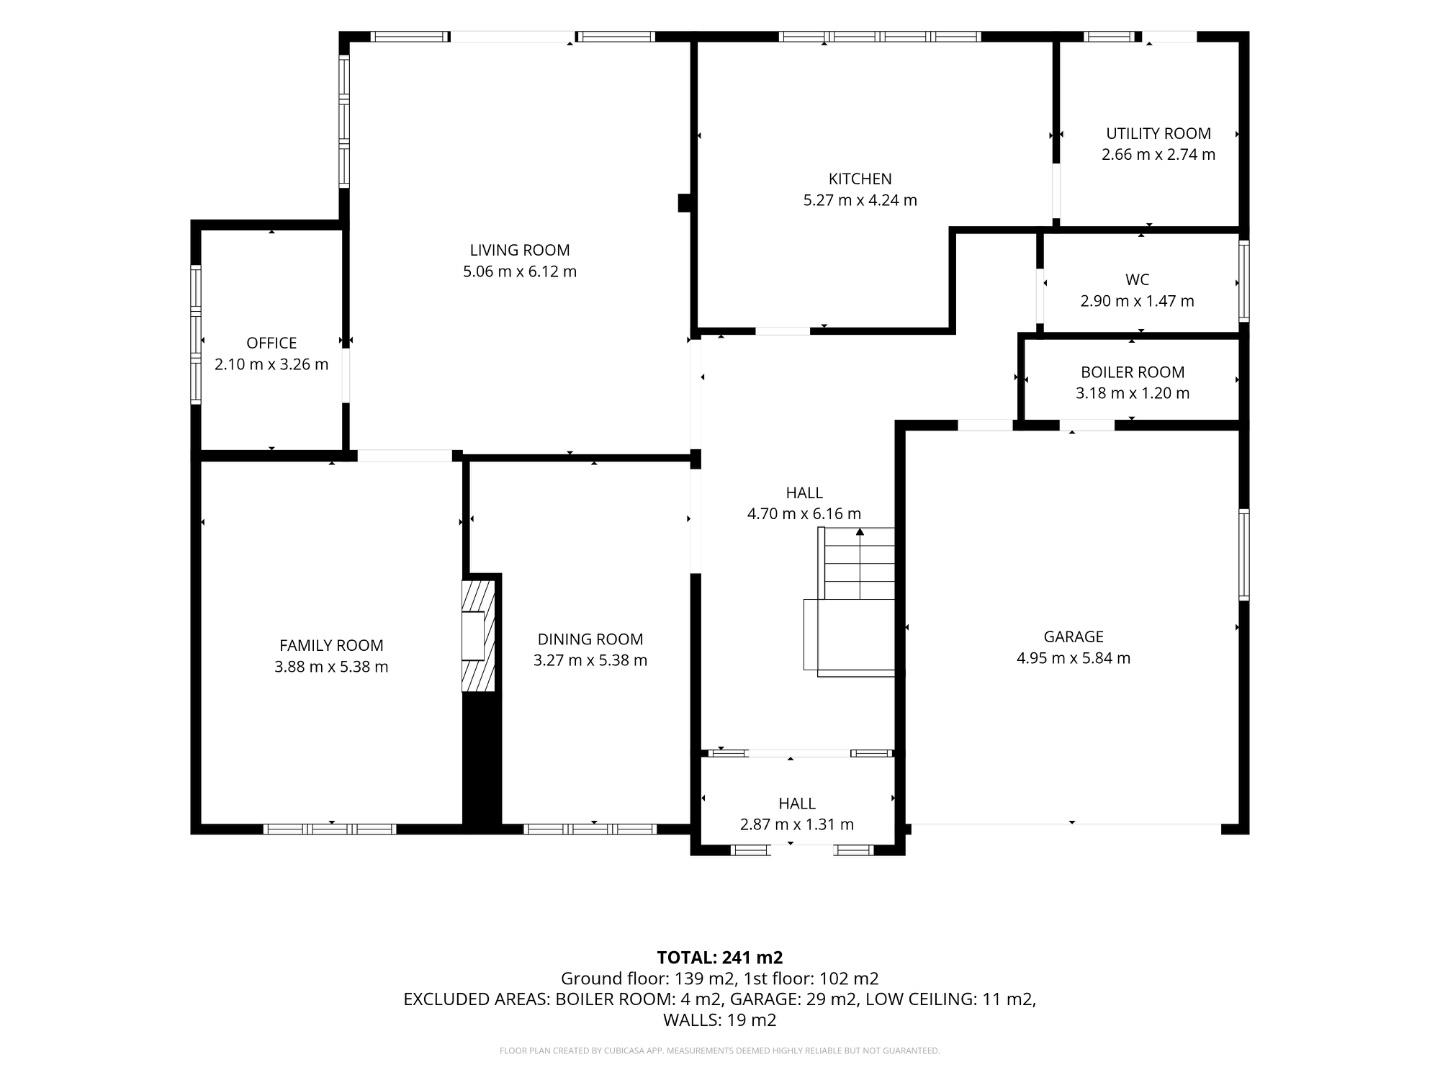
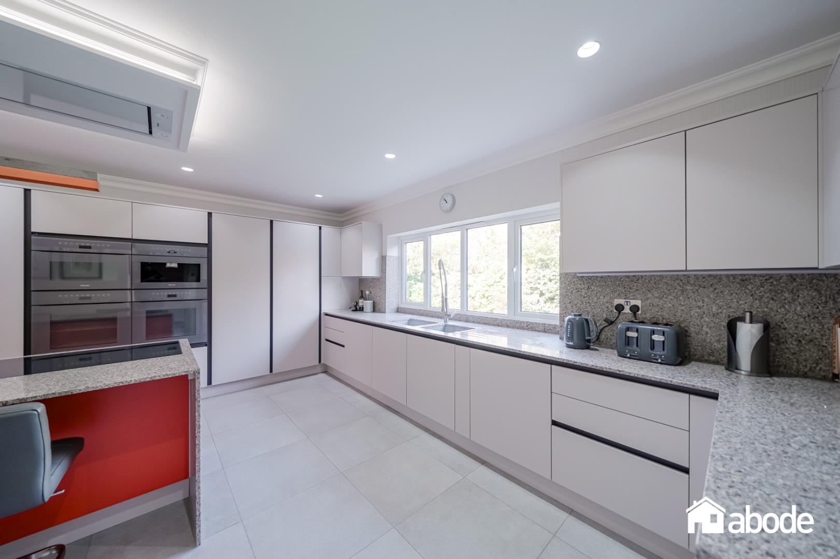
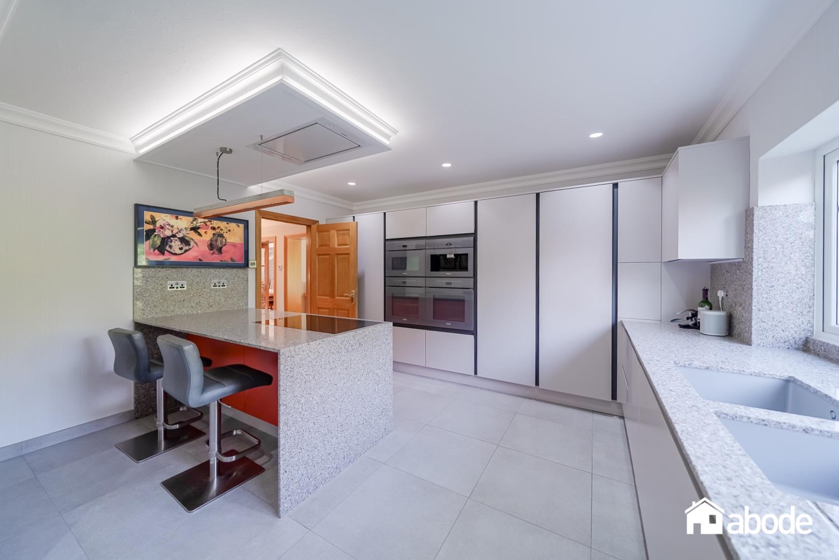
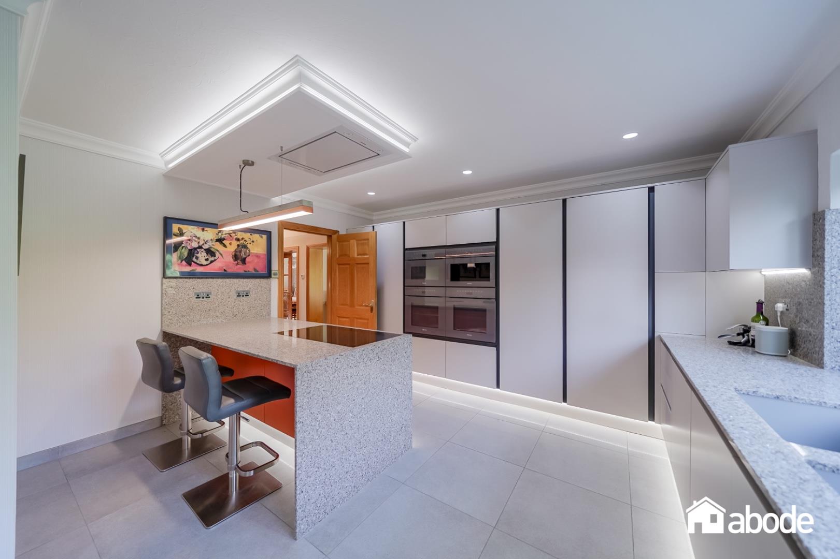
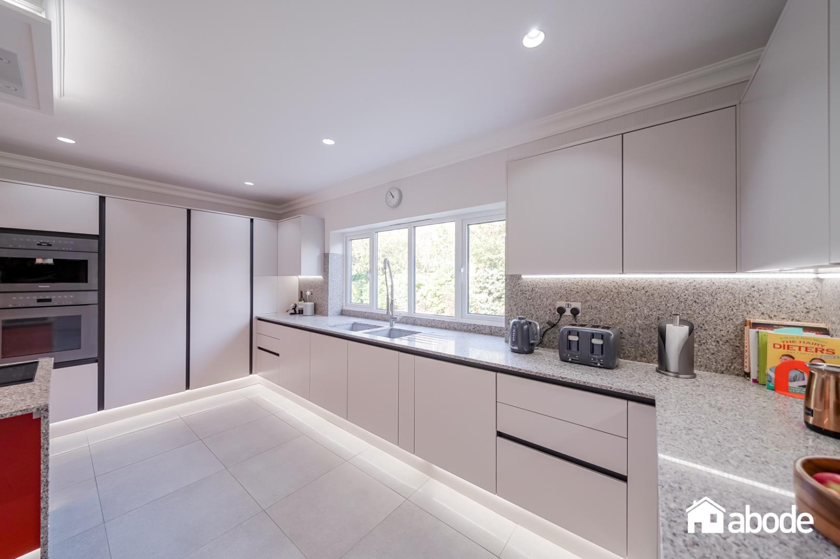
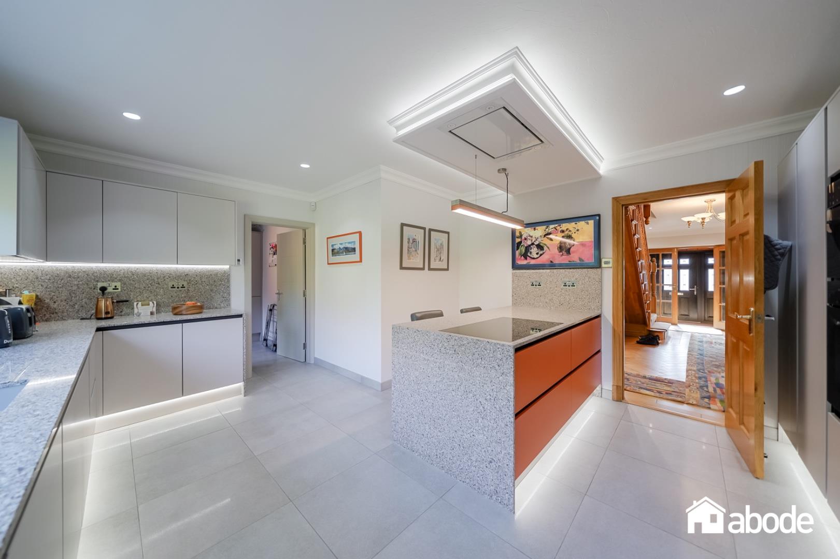
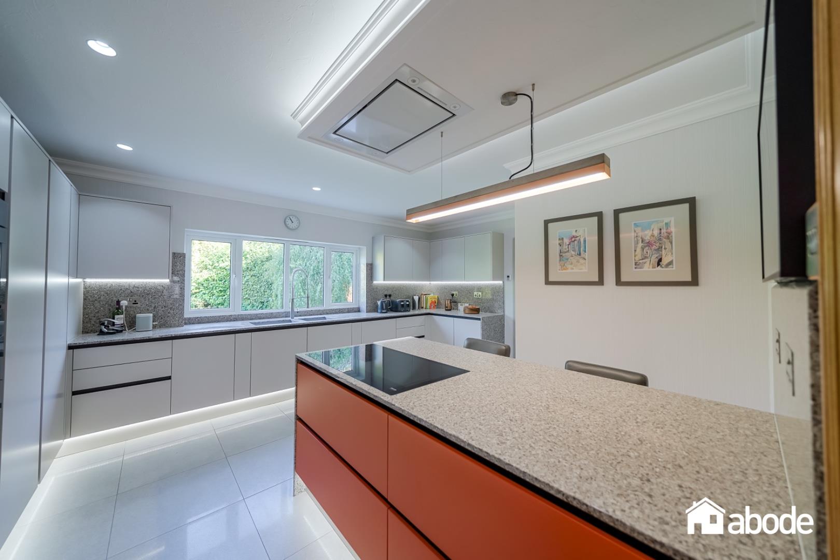
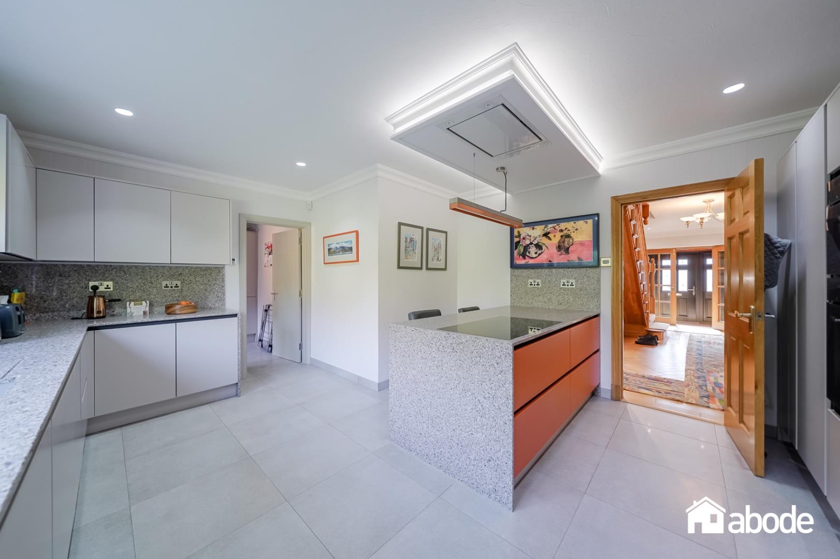
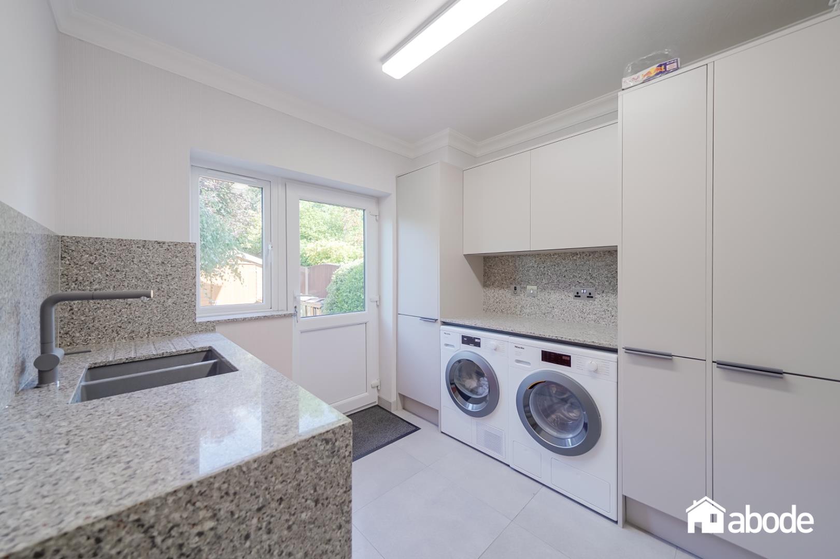
At the heart of the property is a spectacular open-plan kitchen, dining and family space, designed for modern living and entertaining. The bespoke fully integrated Miele kitchen features a central island, dual ovens and floating extractor hood, all perfectly positioned to overlook the private rear garden. A practical utility room includes a second sink, additional fridge/freezer space and laundry hatch.
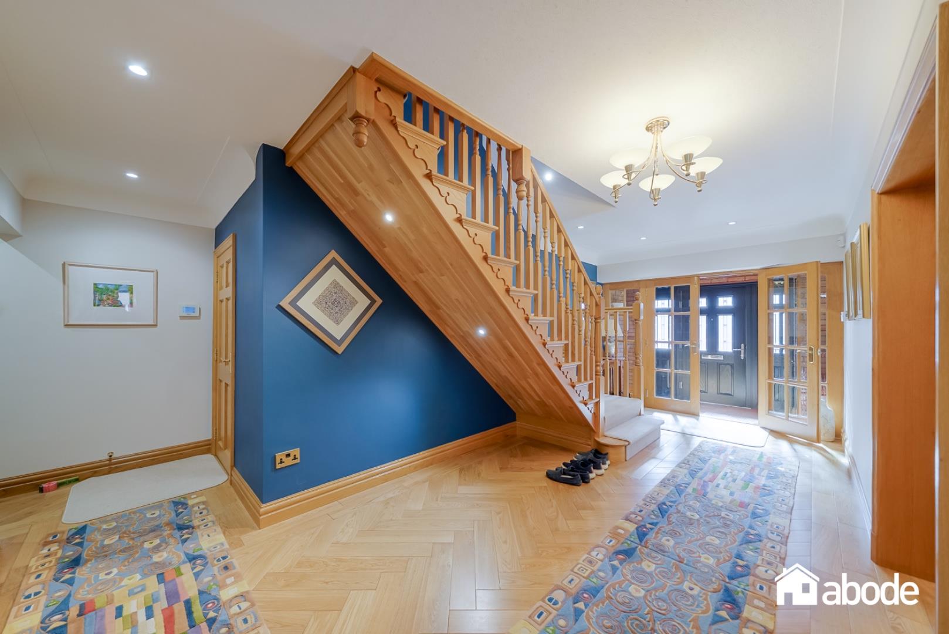
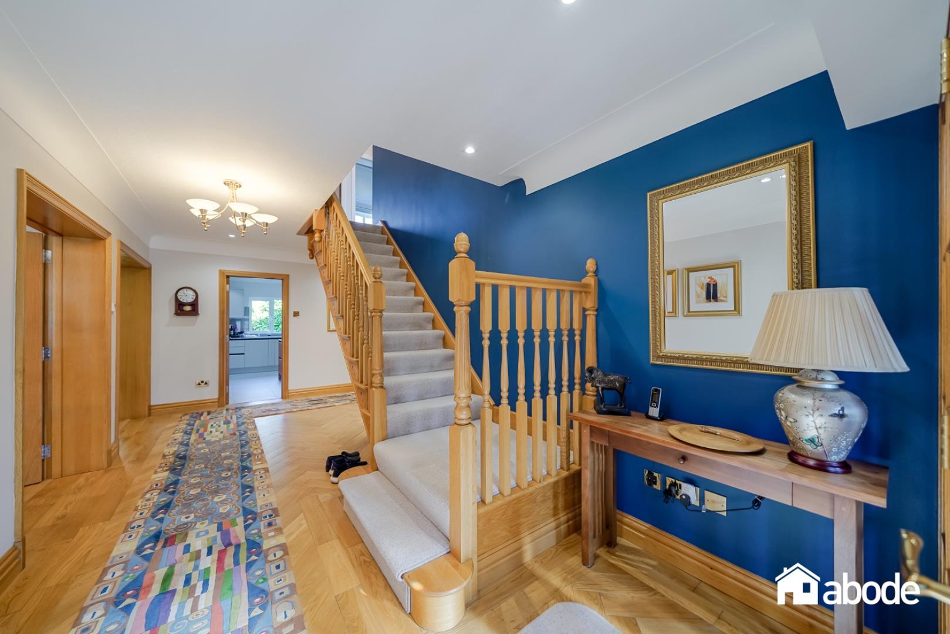
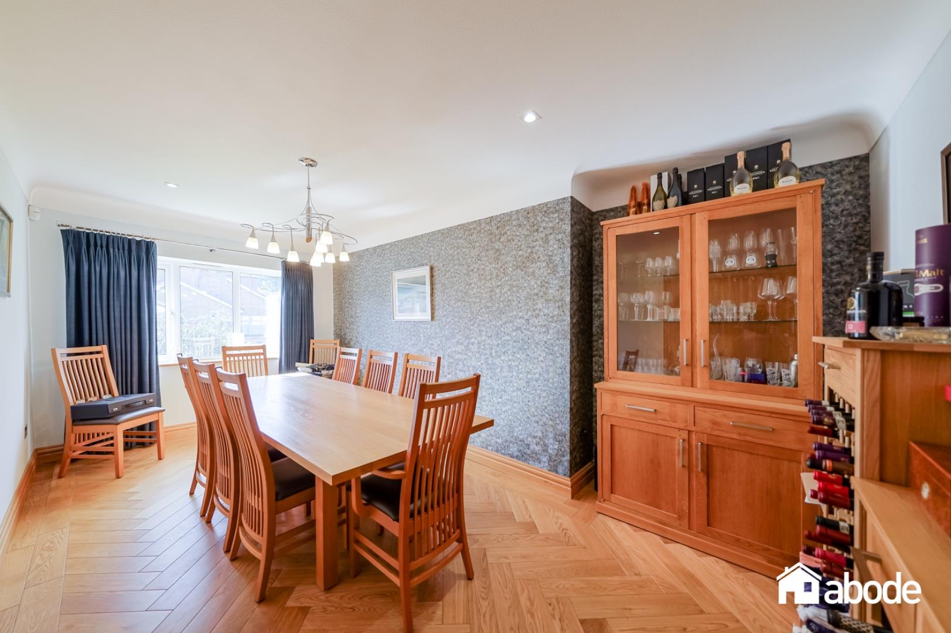
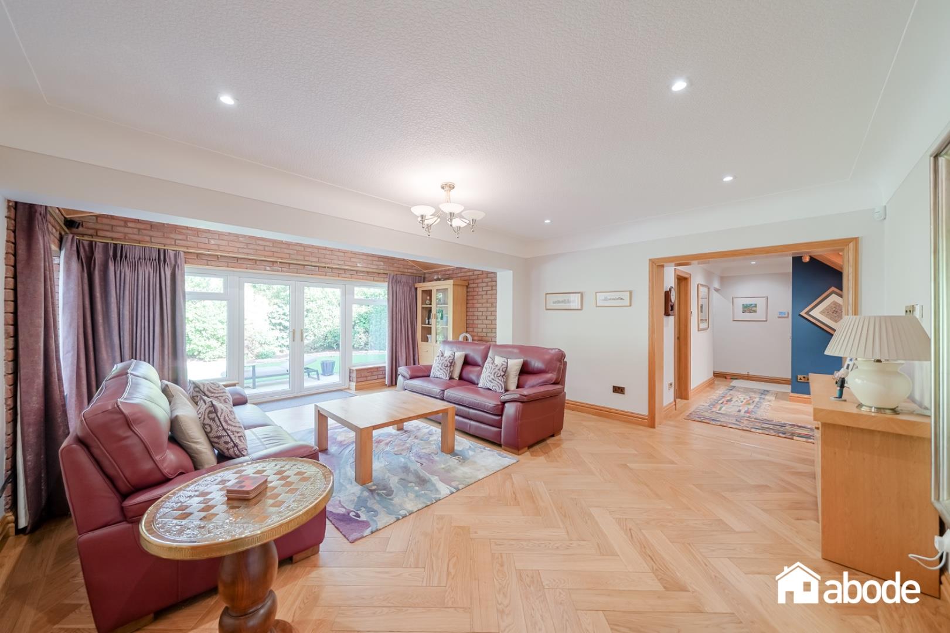
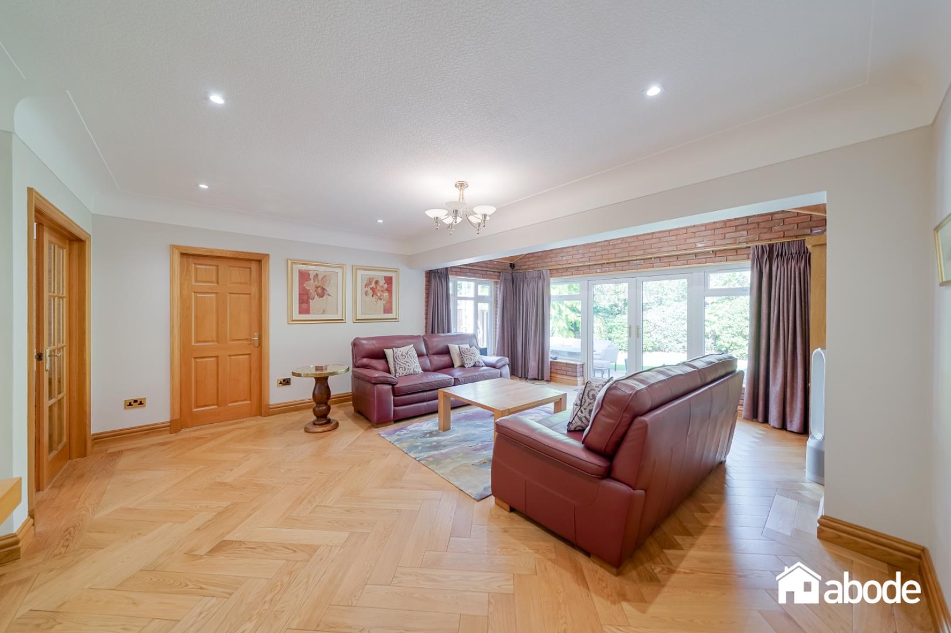
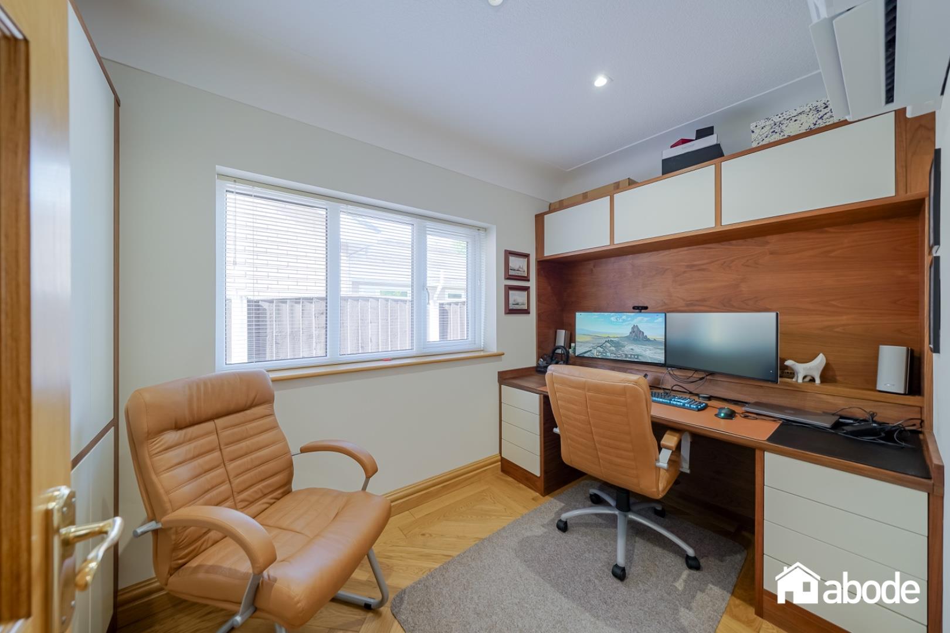
A grand entrance hall with engineered flooring and underfloor heating creates an impressive first impression, while the remodelled living accommodation offers spacious and versatile reception areas ideal for growing families. A generous home office, complete with bespoke walnut furniture and optional air conditioning, provides the perfect work-from-home setting.
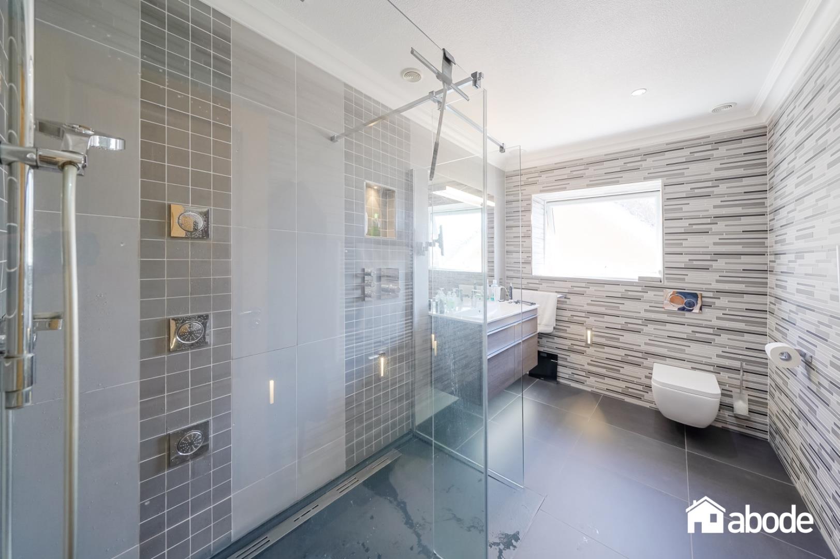
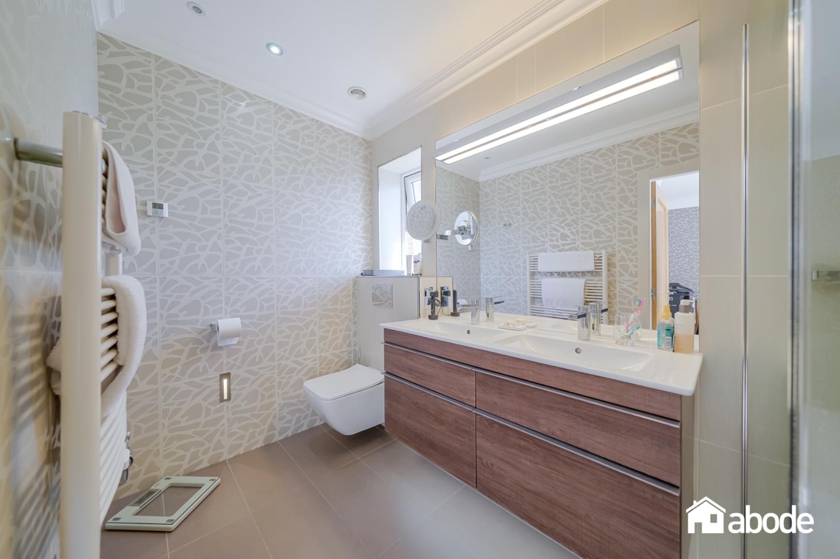
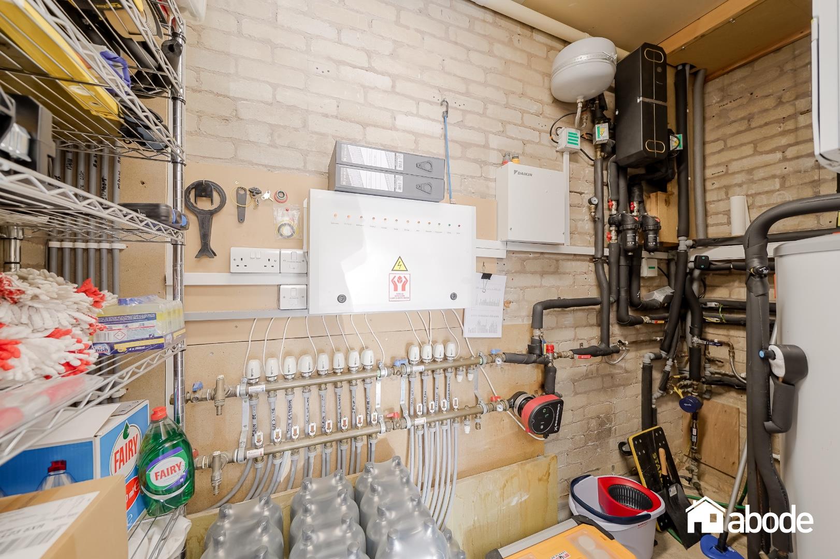
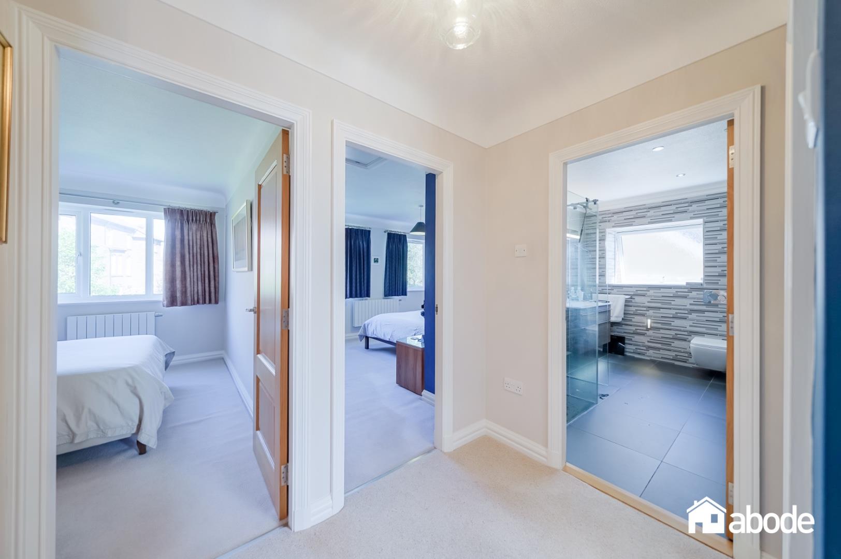
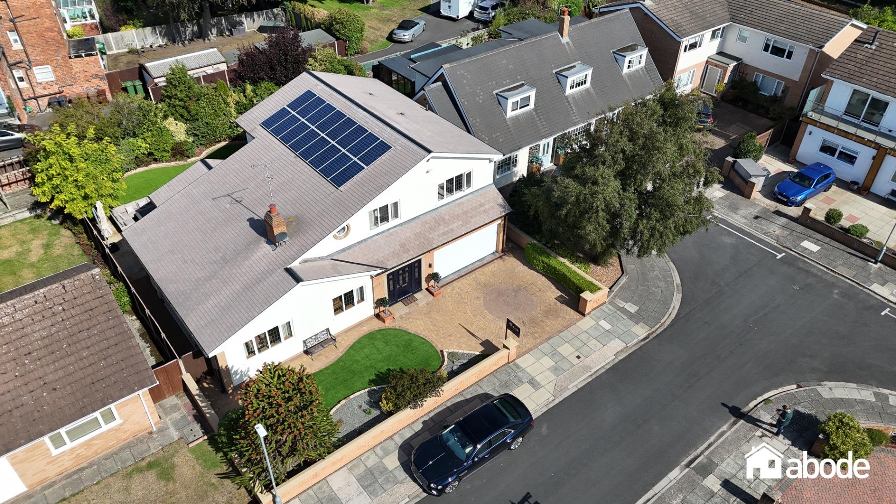
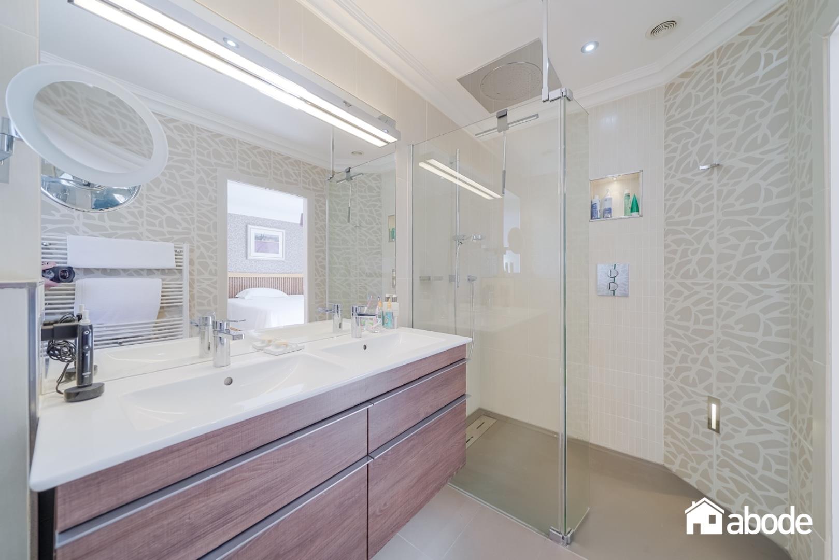
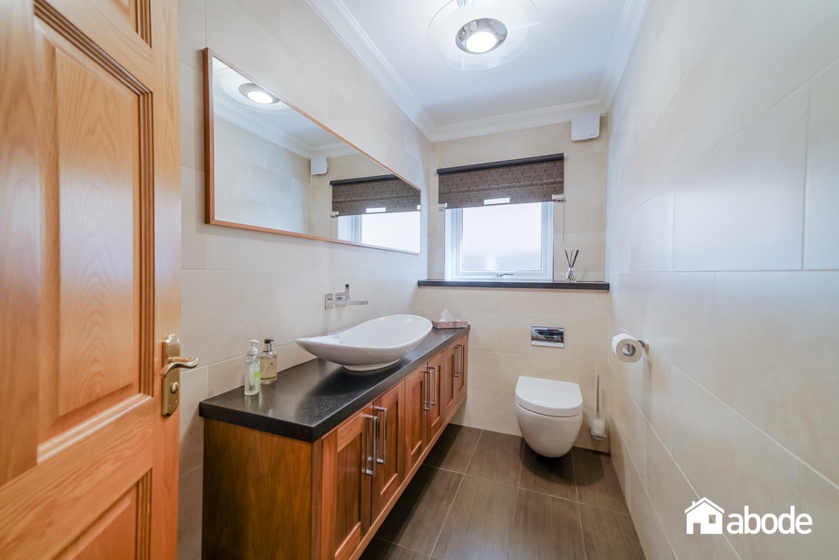
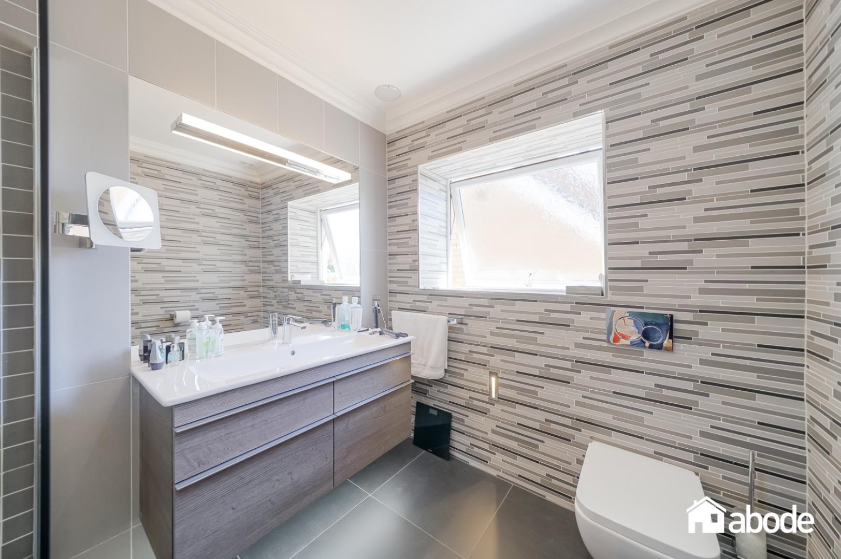
The home’s impressive specification includes a Daikin heating and cooling system, Vaillant boiler, solar panel system, CCTV, aluminium radiators and Villeroy & Boch bathrooms. The luxurious family bathroom features a large walk-in shower with multiple power settings and motion-sensor lighting.
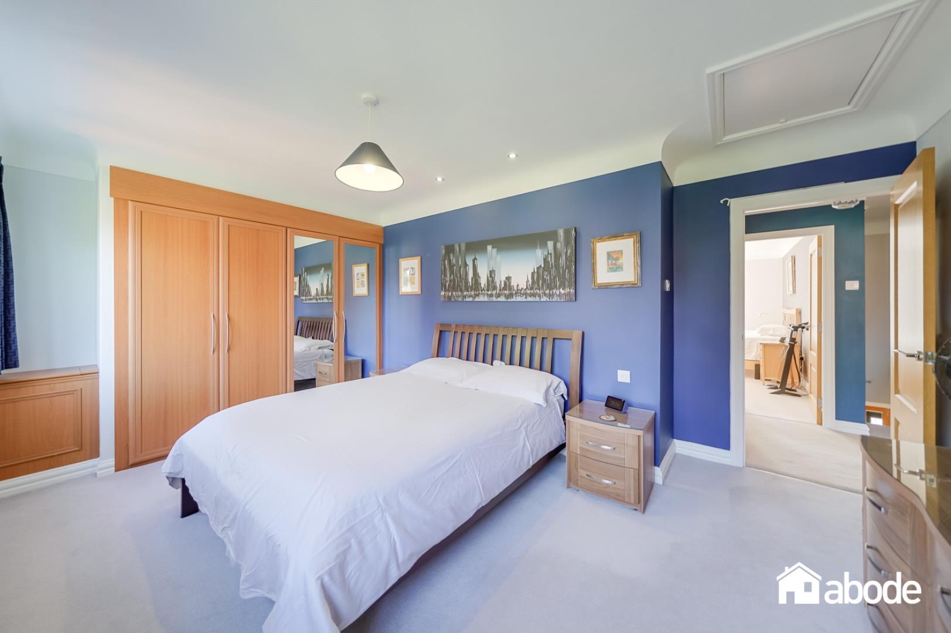
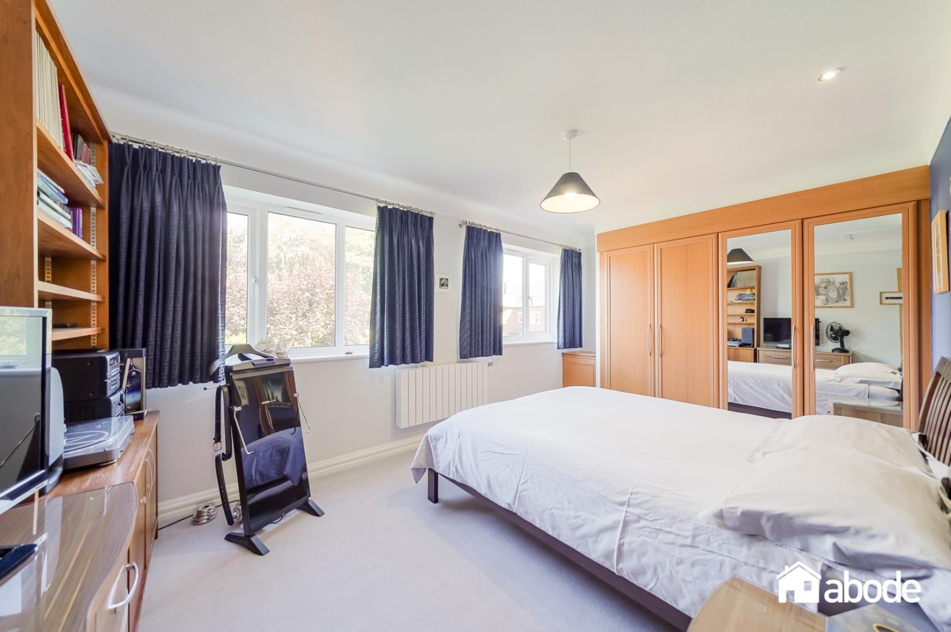
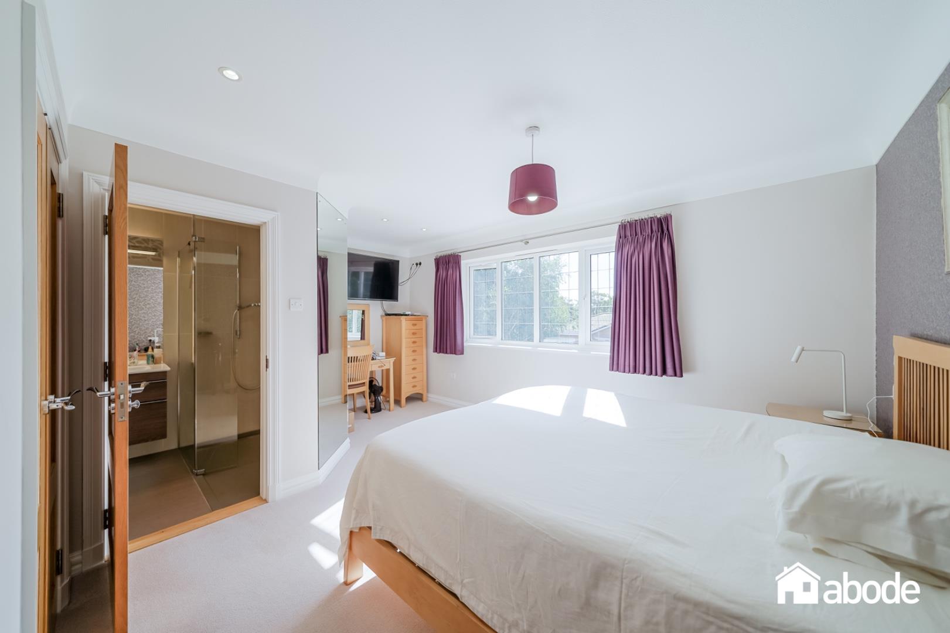
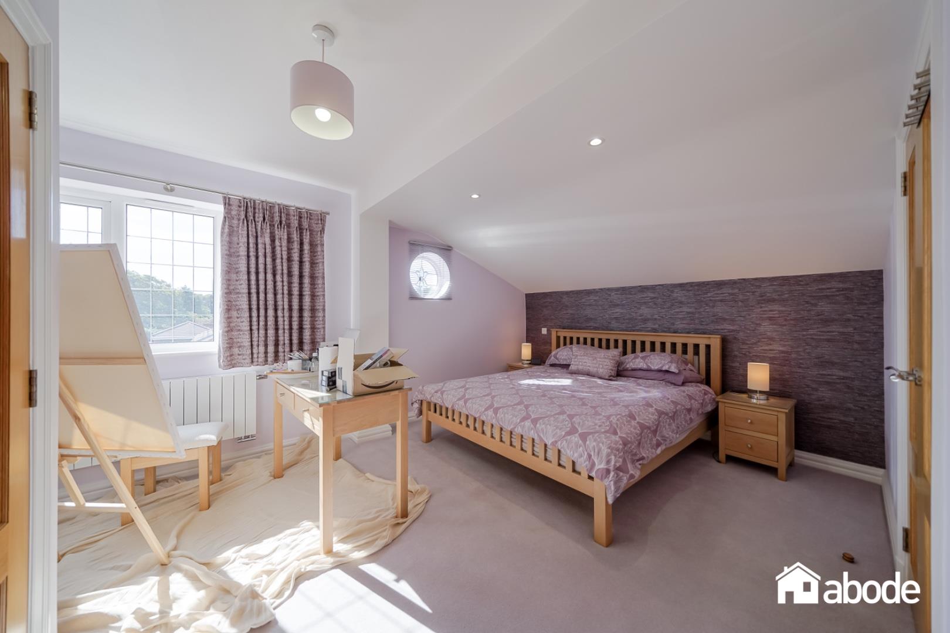
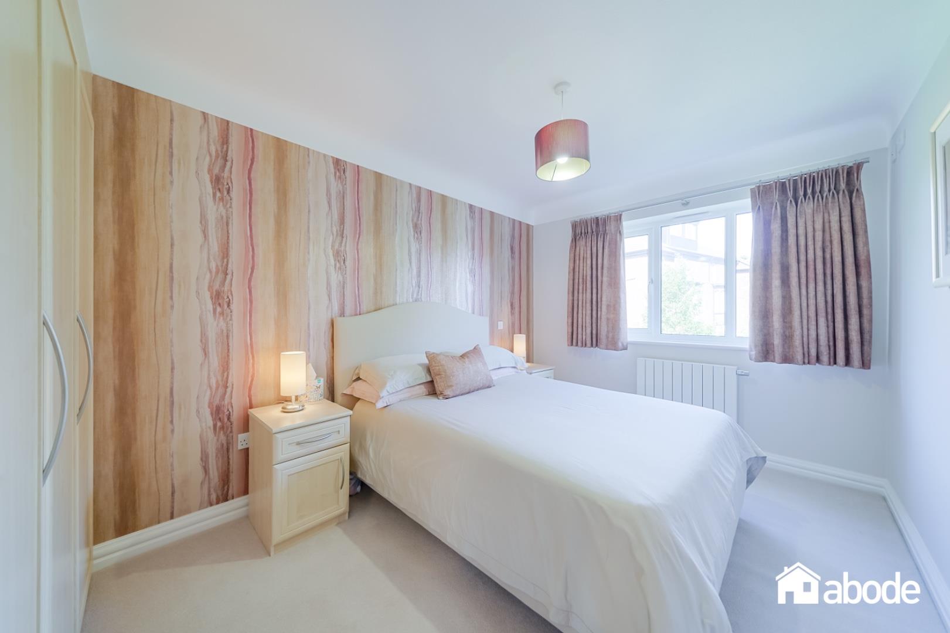
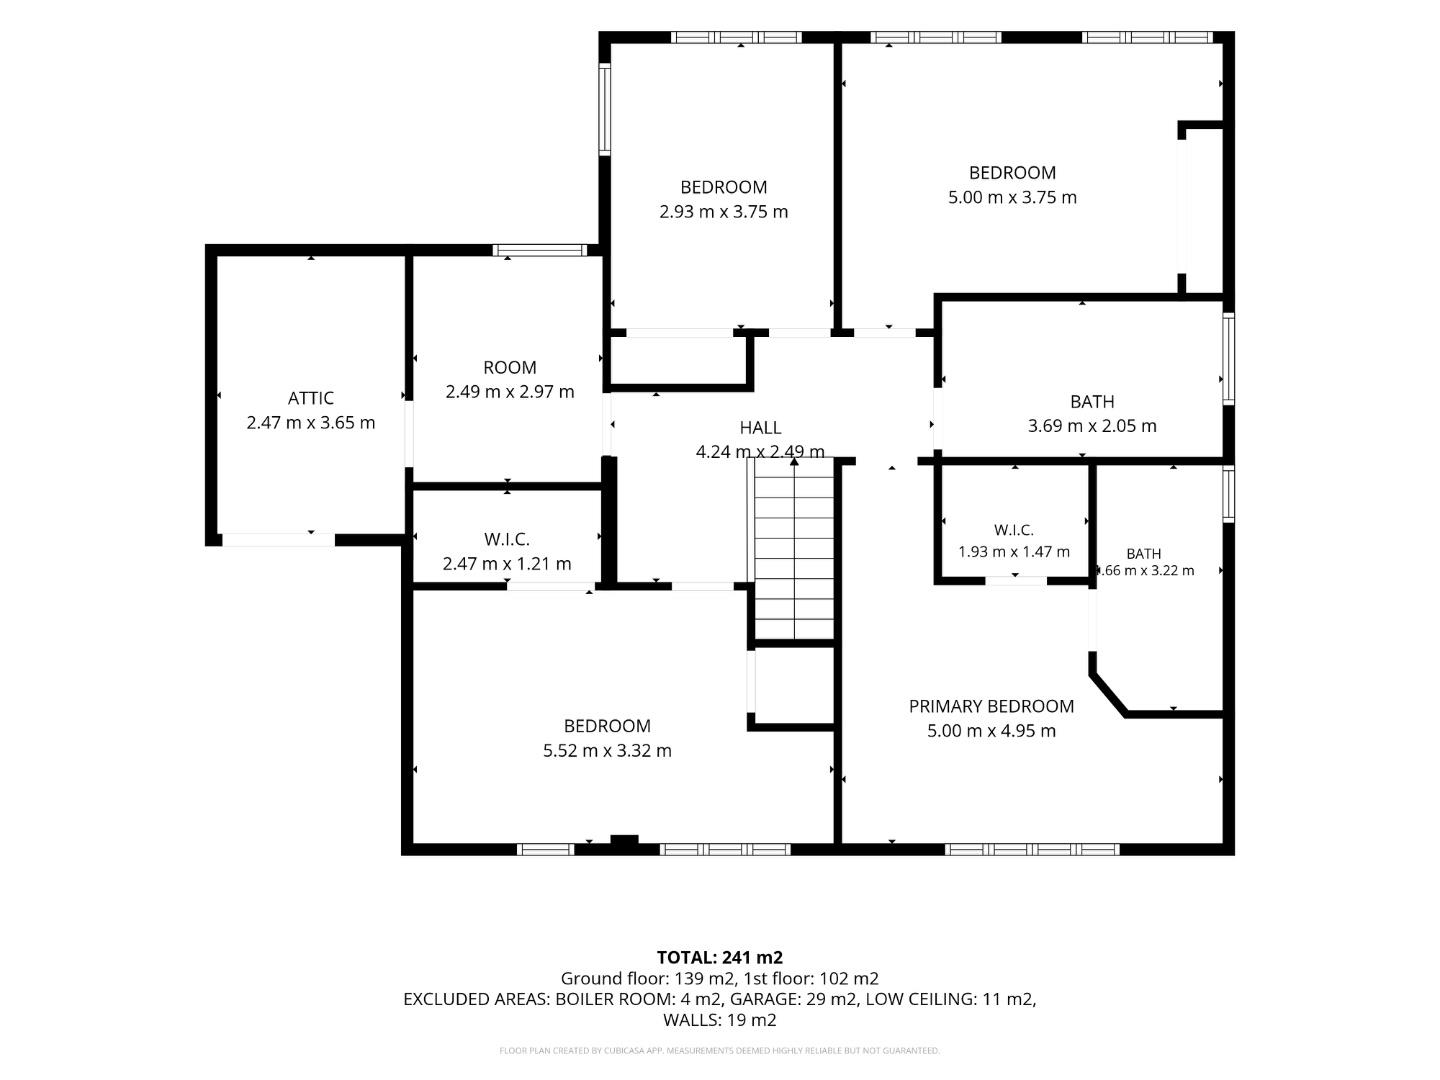
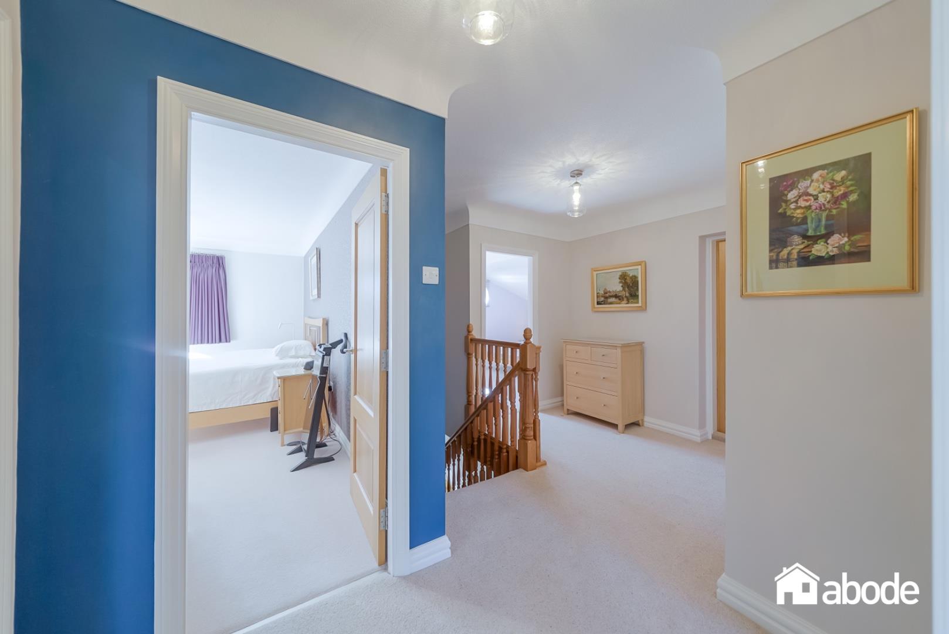
All bedrooms are stylishly presented doubles, with the principal suite benefiting from a walk-in wardrobe and elegant en-suite facilities.
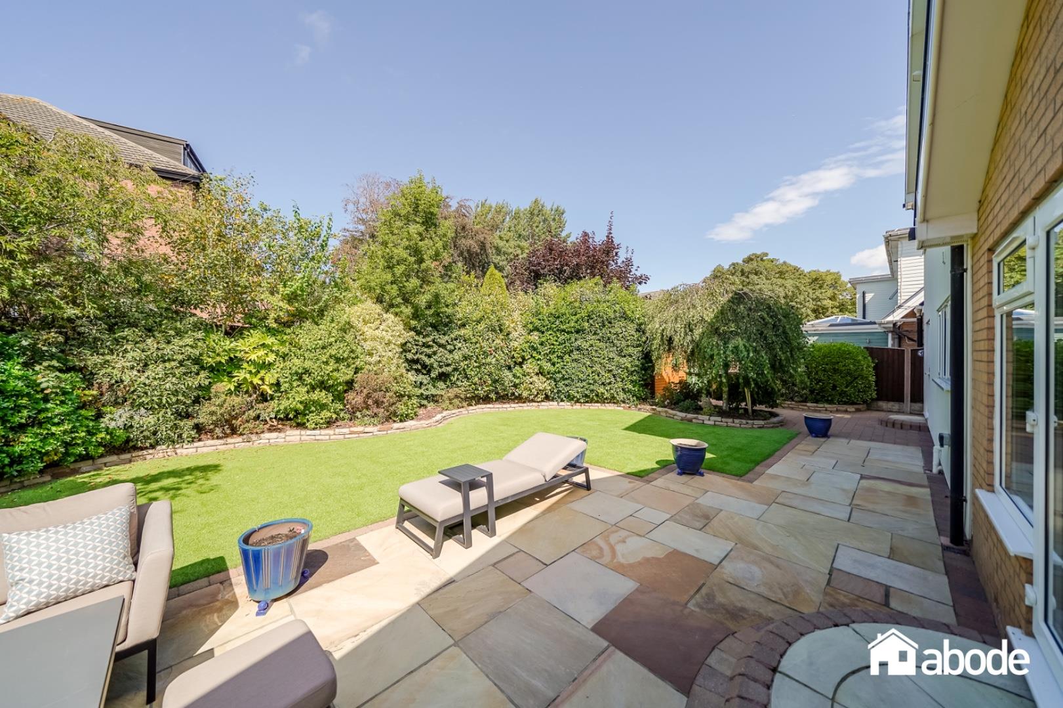
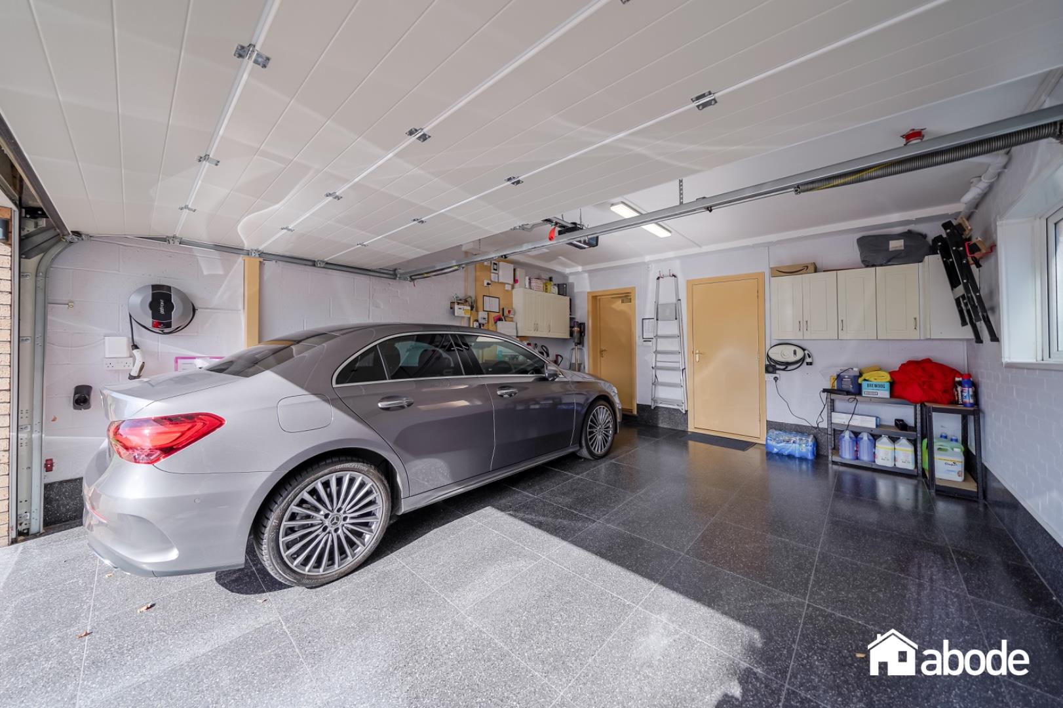
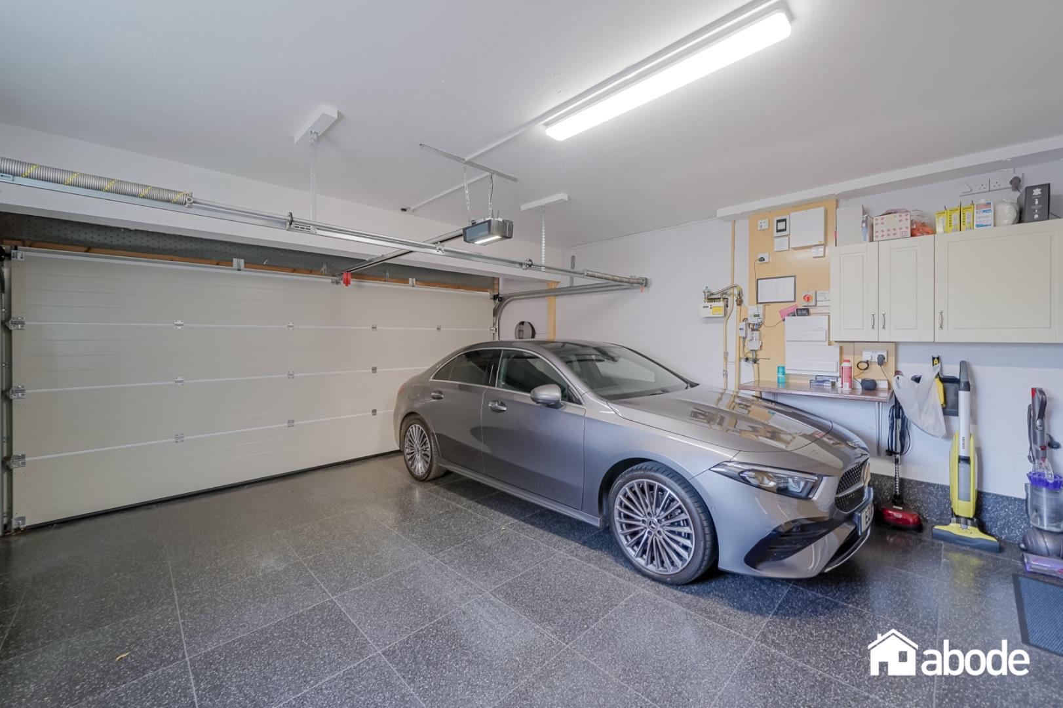
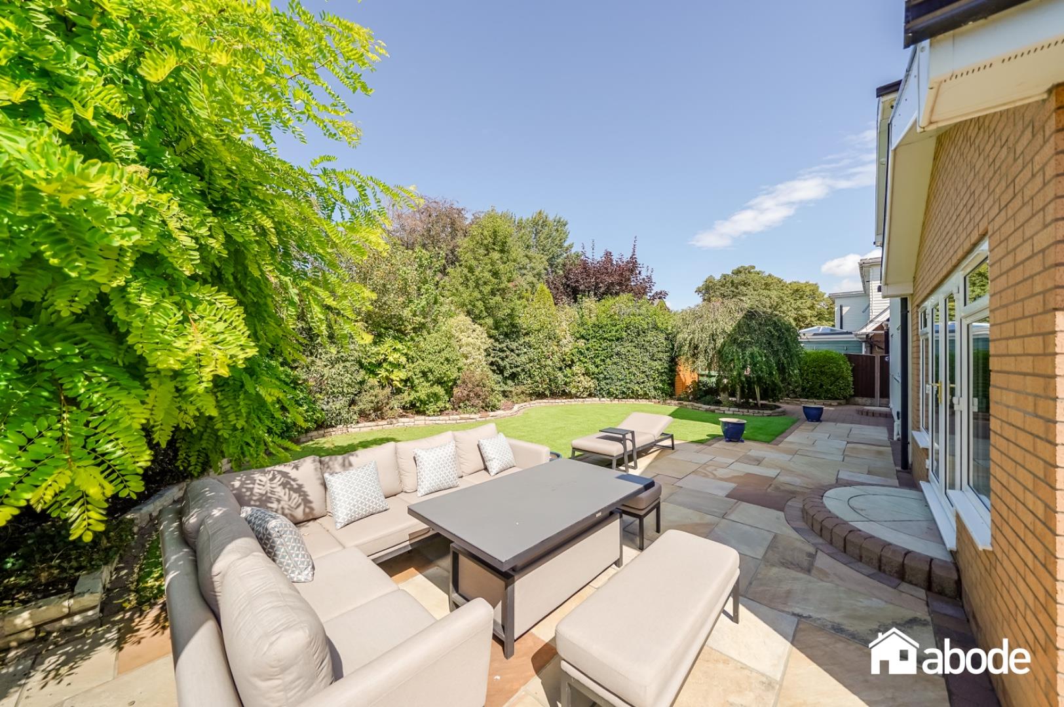
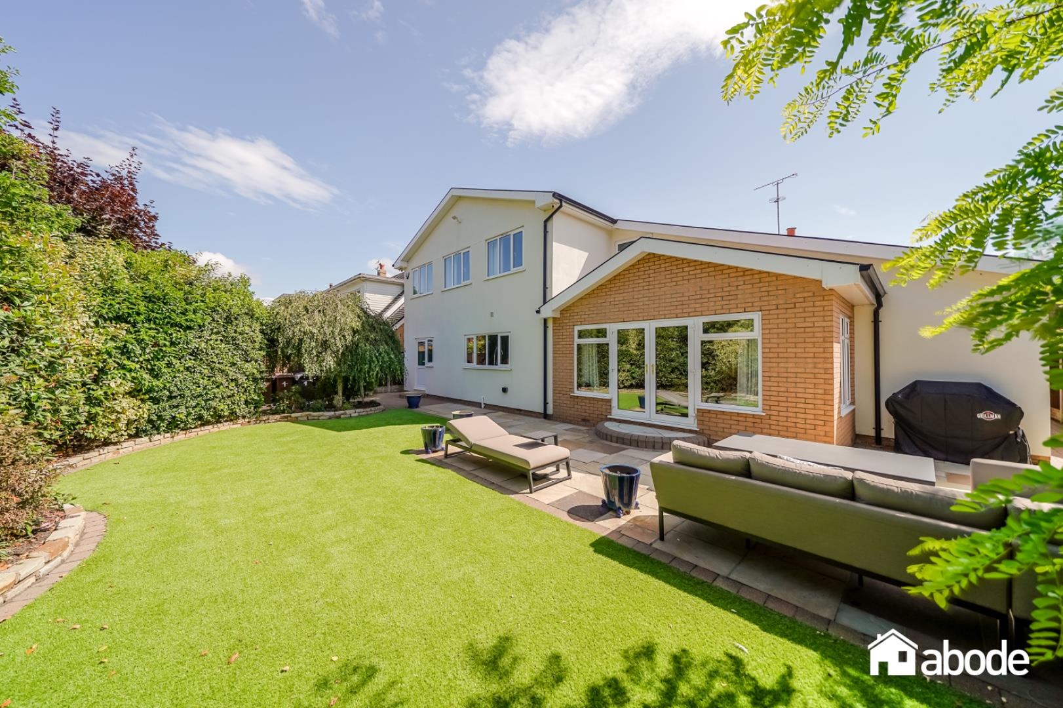
Outside, private landscaped gardens provide a wonderful space for relaxation and entertaining, complemented by a sunny patio and substantial powered garden shed with a recently replaced roof. A large double garage, incorporating a dedicated plant room, adds further practicality.
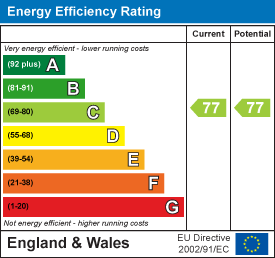
Finished with durable silicone render and showcasing meticulous attention to detail throughout, this remarkable home combines style, comfort and energy efficiency in equal measure.