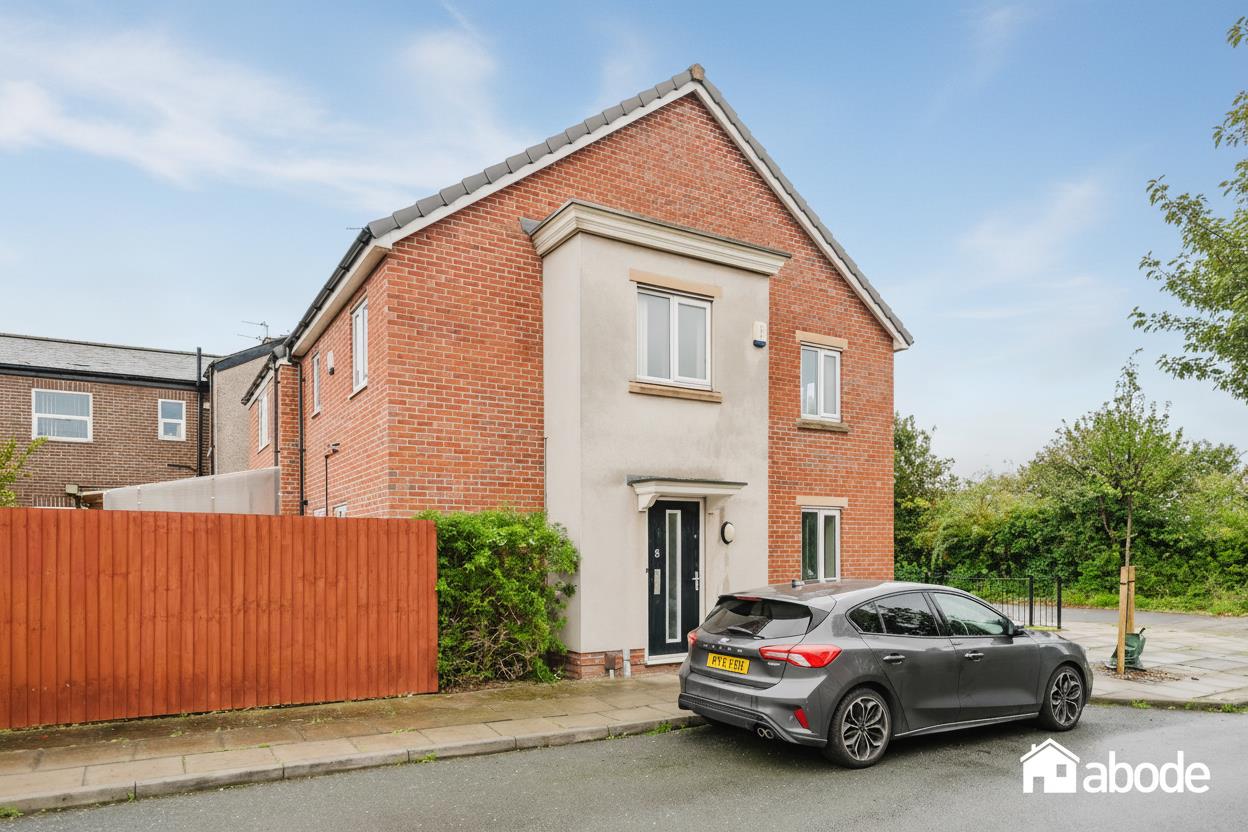
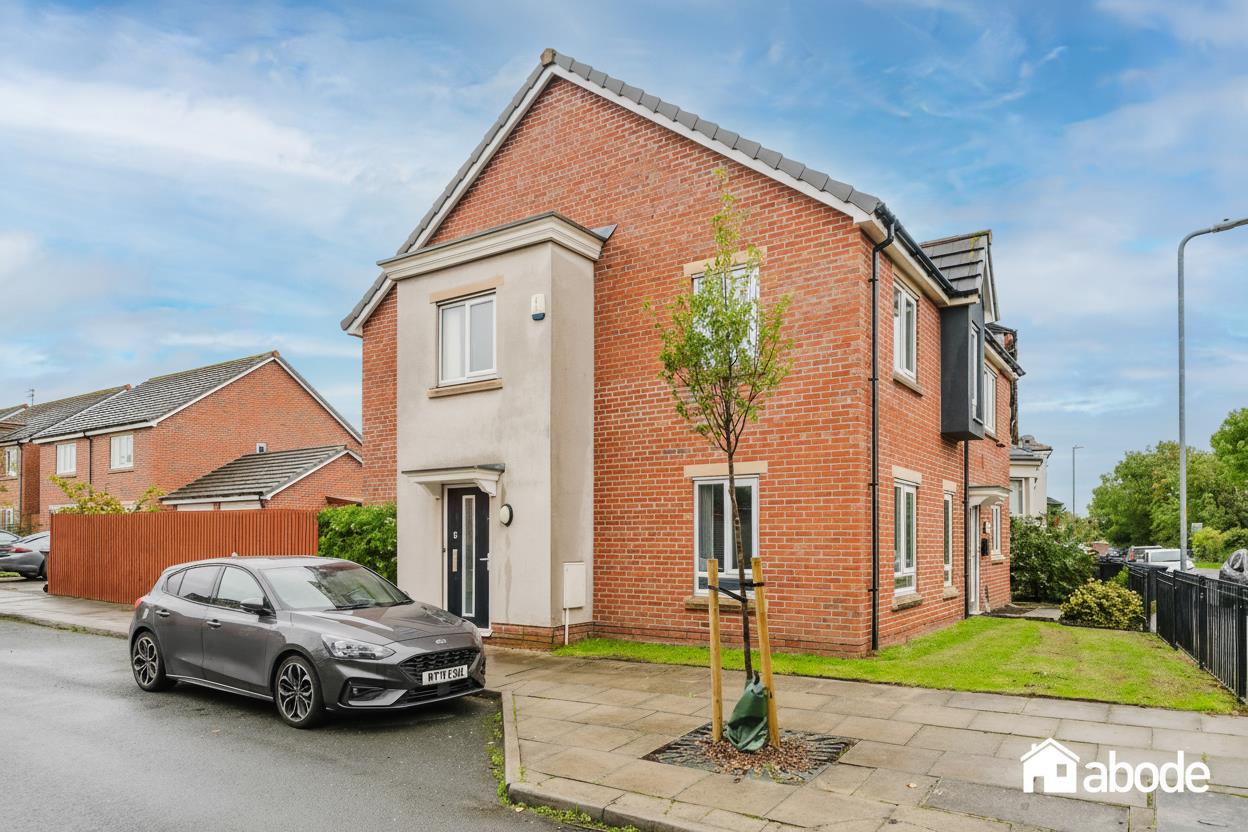
Located on Keble Road in Bootle, this delightful semi-detached house presents an excellent opportunity for first-time buyers or families seeking a comfortable home. The property boasts three well-proportioned bedrooms, making it ideal for those who require space for family living or a home office.
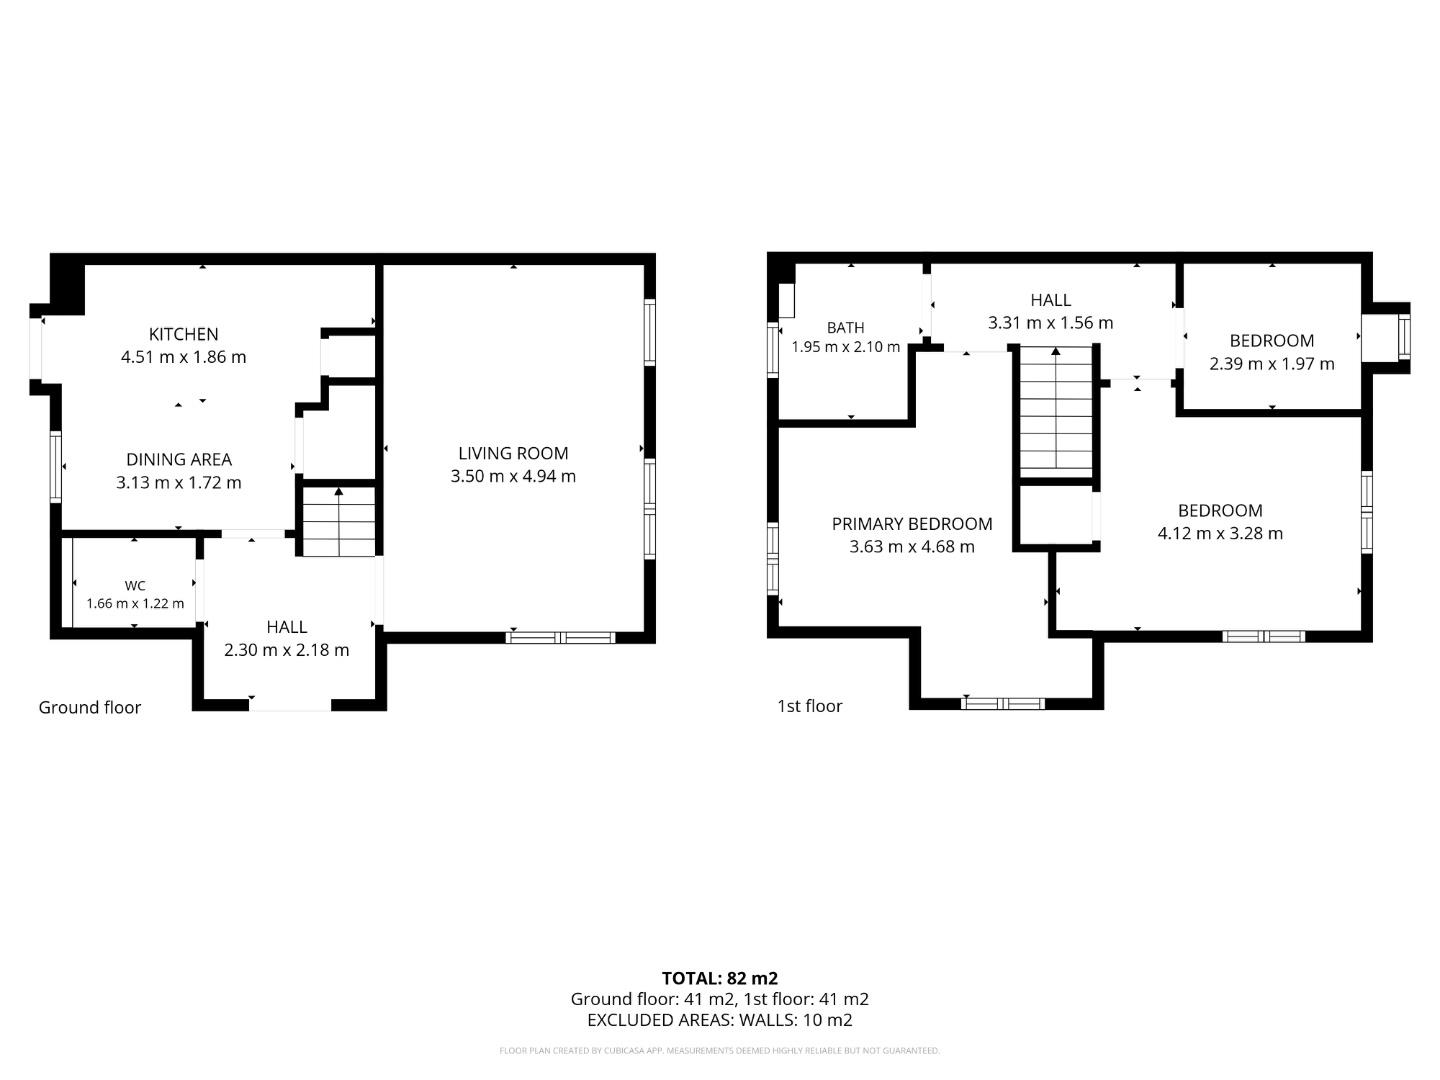
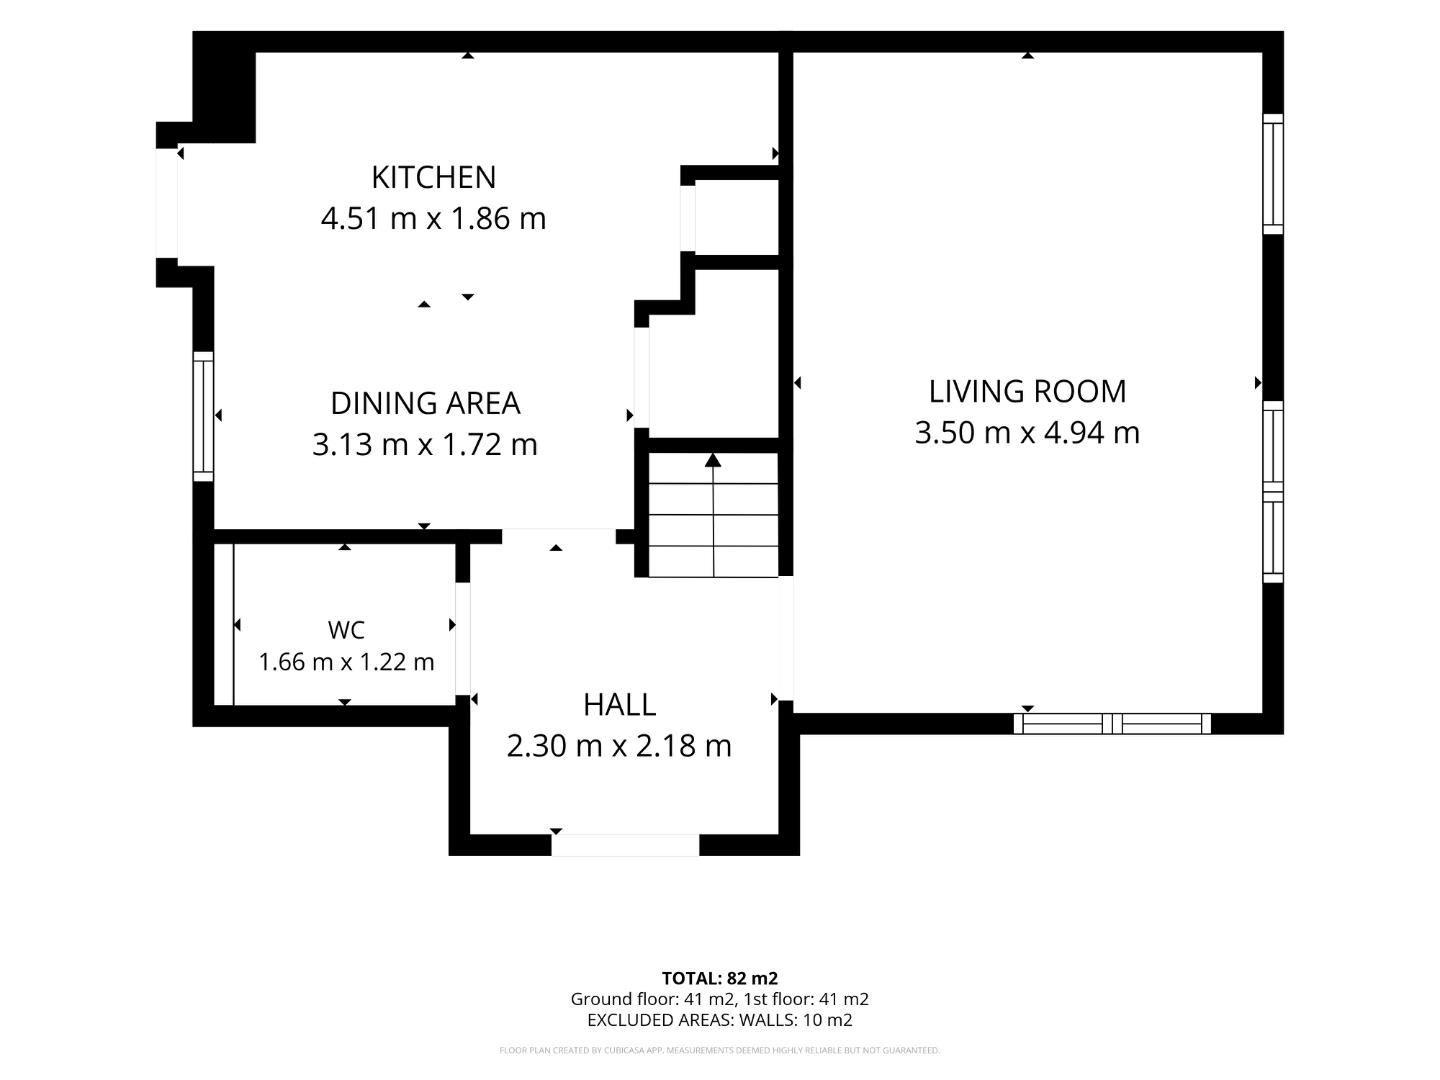
Upon entering, you are welcomed into a spacious living room that offers a warm and inviting atmosphere, perfect for relaxation or entertaining guests. The kitchen and dining area, located on the first floor, provide a practical space for family meals and gatherings. Additionally, a convenient downstairs w/c enhances the practicality of the layout.
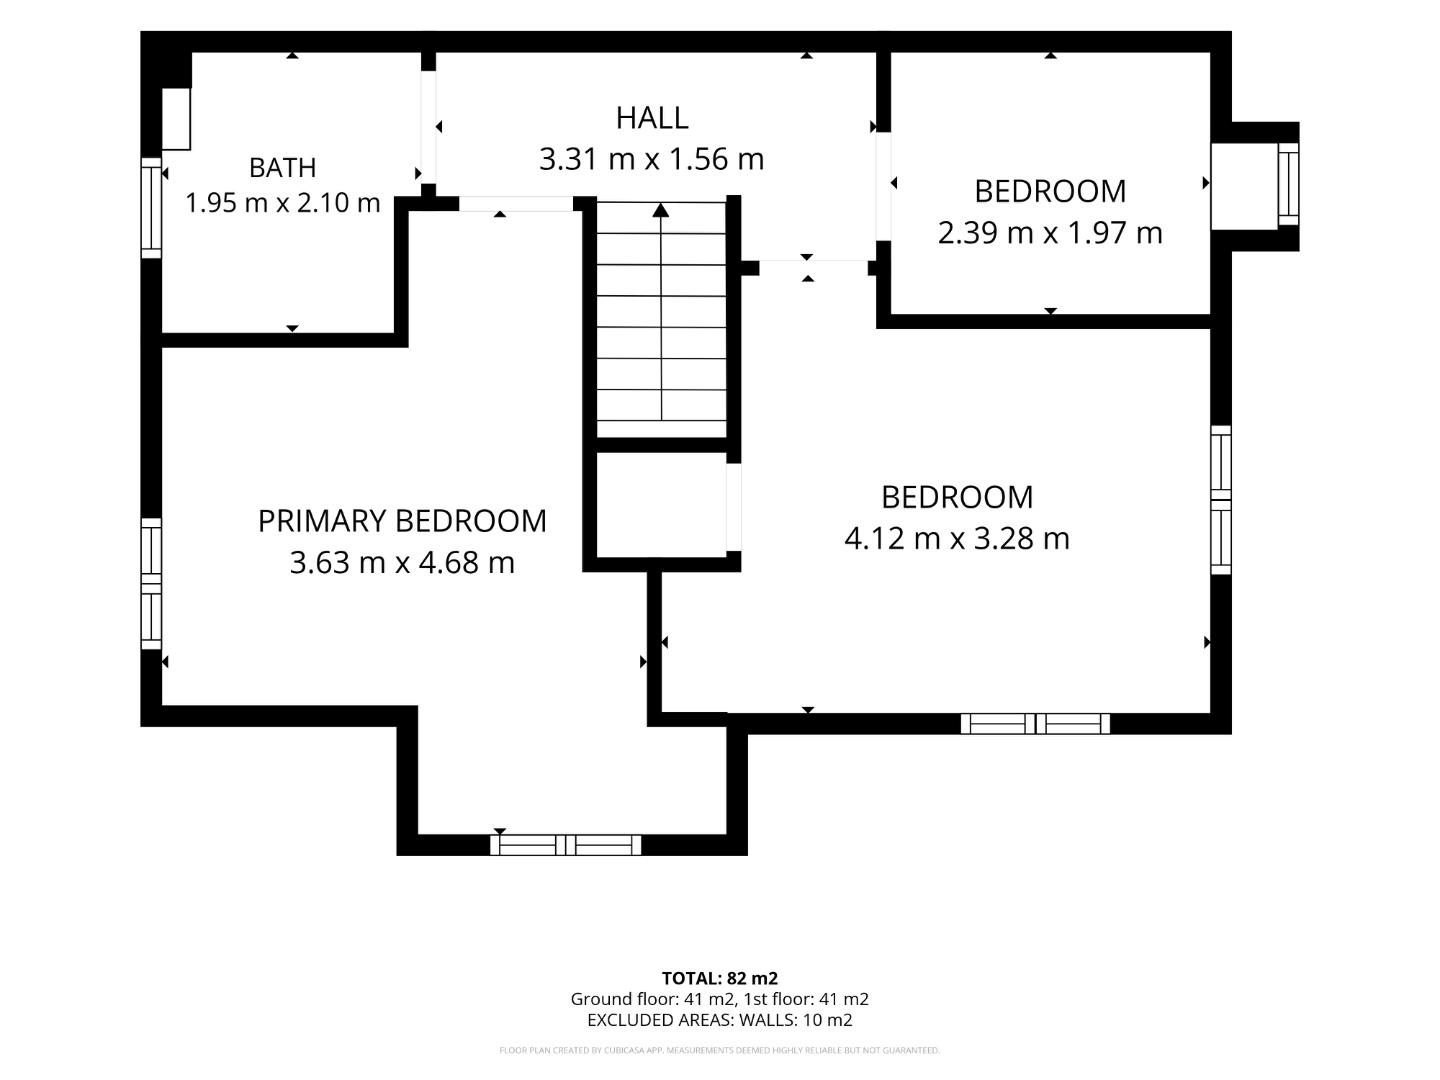
The first floor features three bedrooms, each offering ample natural light and the potential for personalisation to suit your style. The family bathroom is well-appointed, catering to the needs of the household.
Outside, the property is complemented by a lovely garden, providing a serene outdoor space for children to play or for hosting summer barbecues. A separate garage adds further convenience, with parking available in front for one vehicle.
This property is offered with no chain, allowing for a smooth and swift move-in process. With its appealing features and prime location, this semi-detached house on Keble Road is ready to welcome its new owners. Don’t miss the chance to make this charming residence your new home.
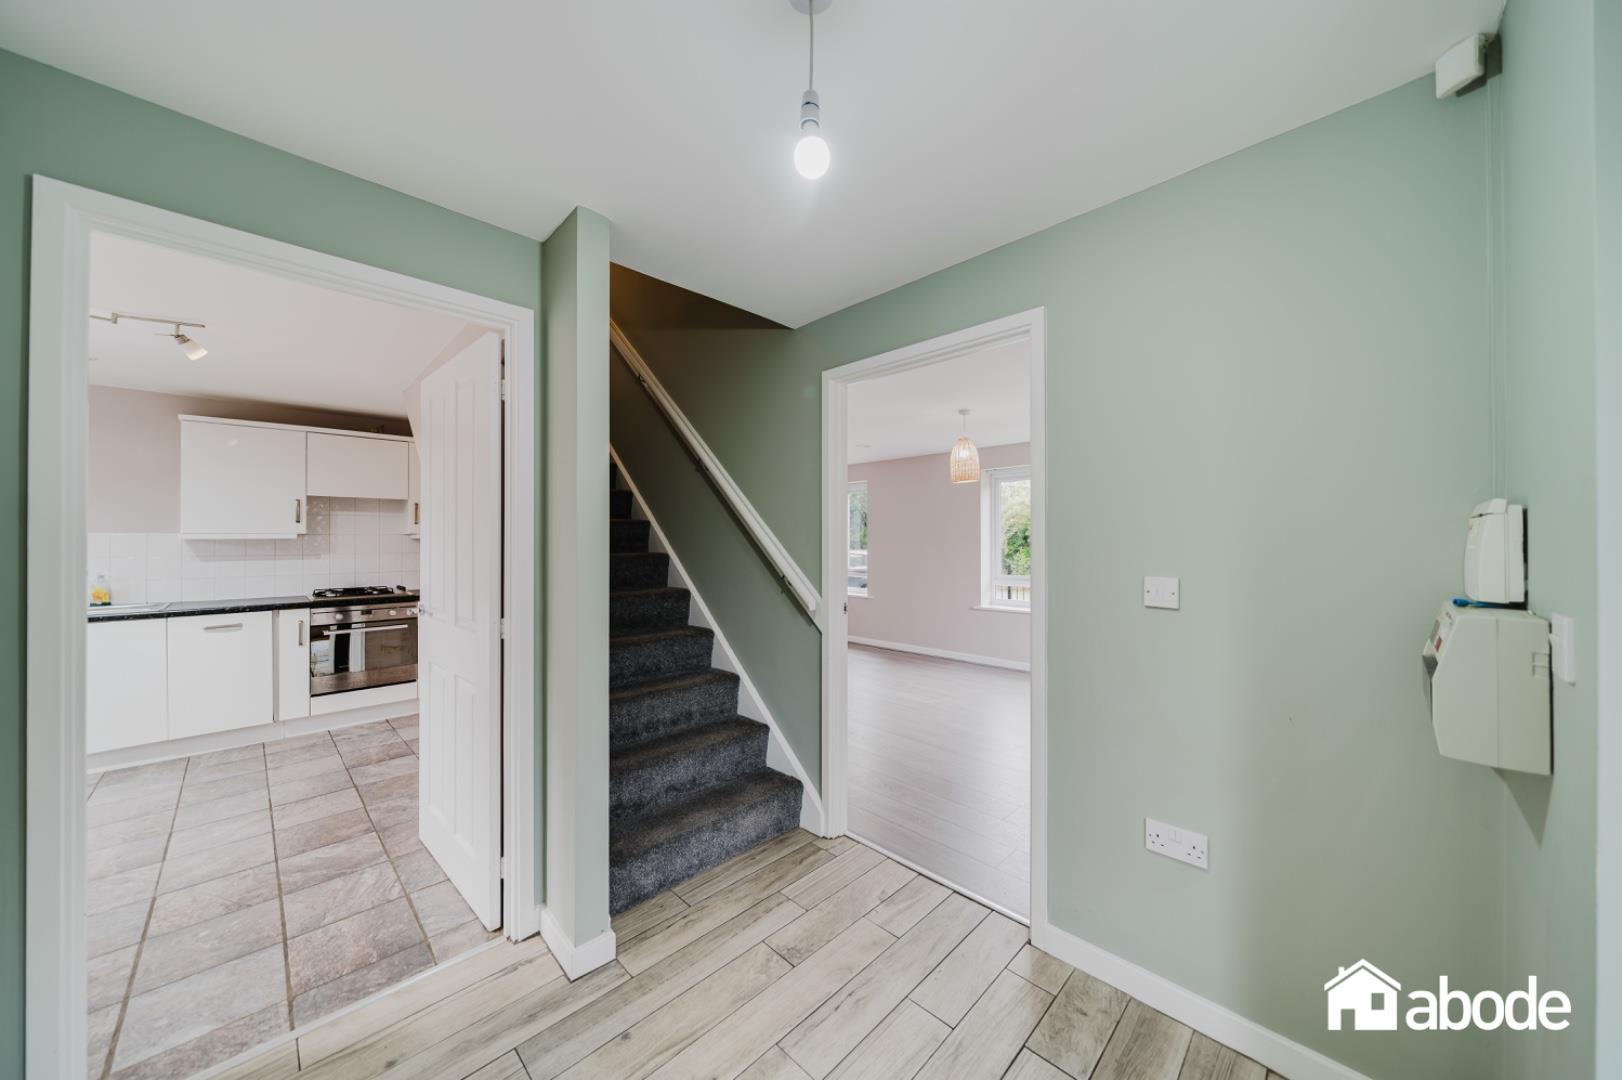
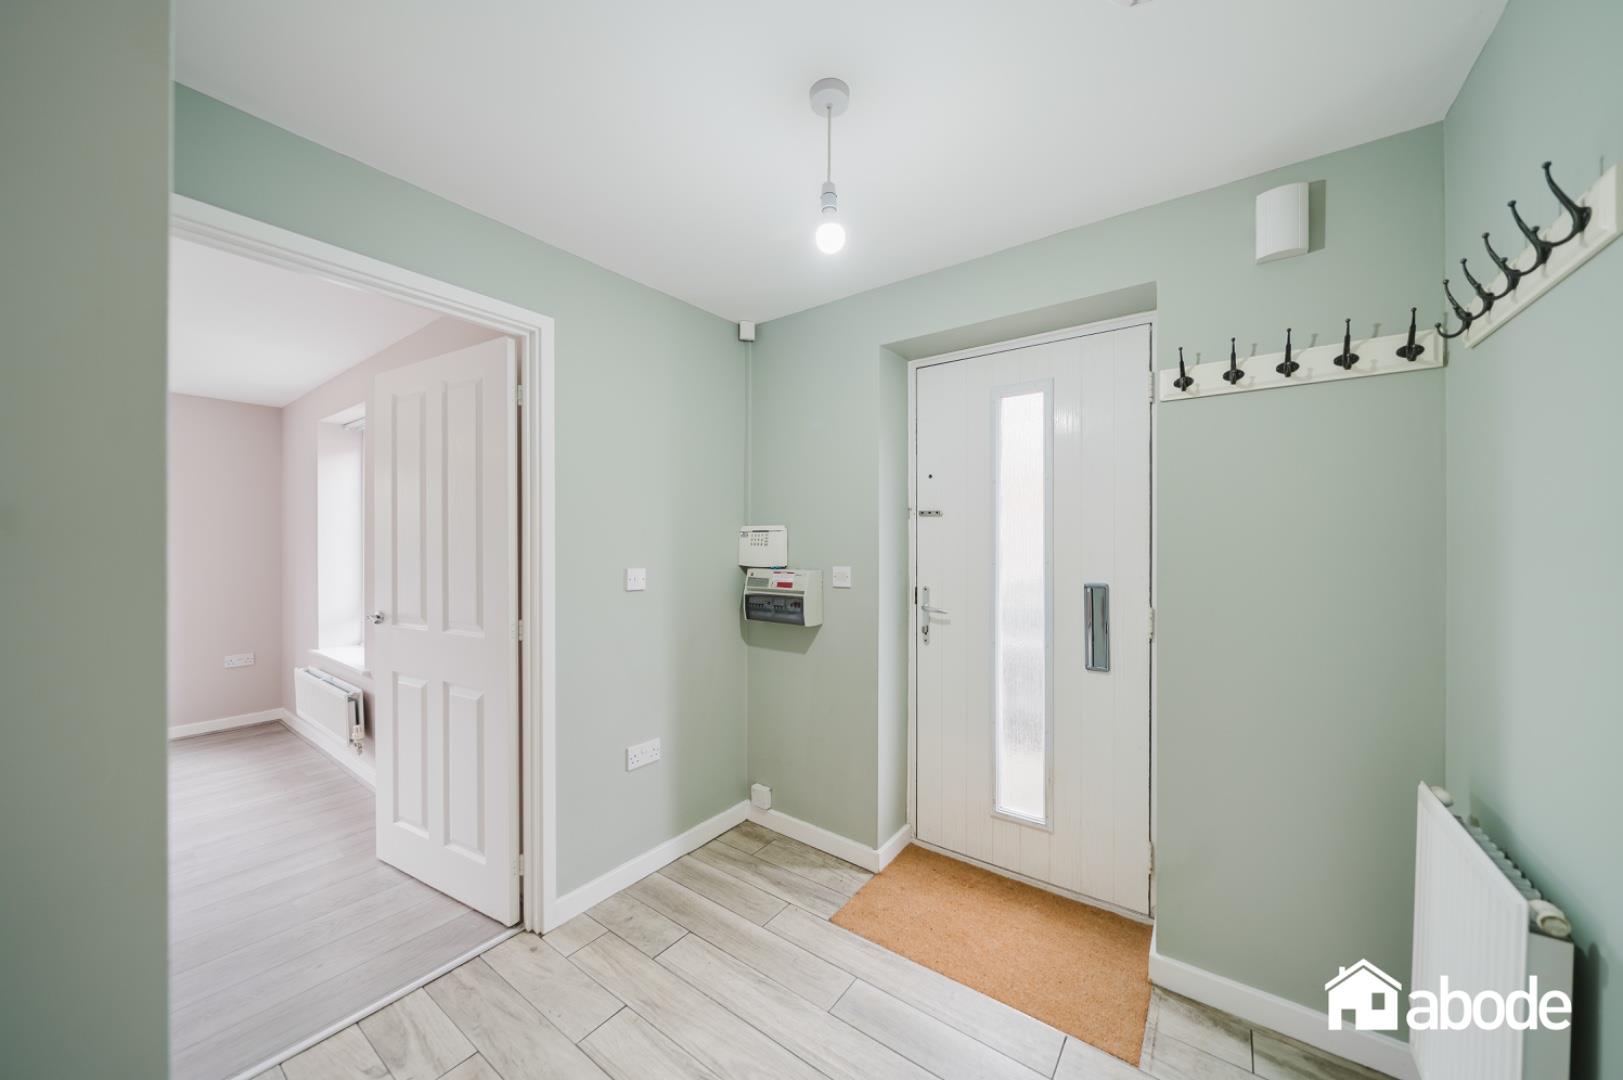
The entrance hall offers a welcoming space with practical tiled flooring and plenty of room for coats and shoes. It leads easily to both the kitchen and living room, creating a smooth flow through the ground floor.
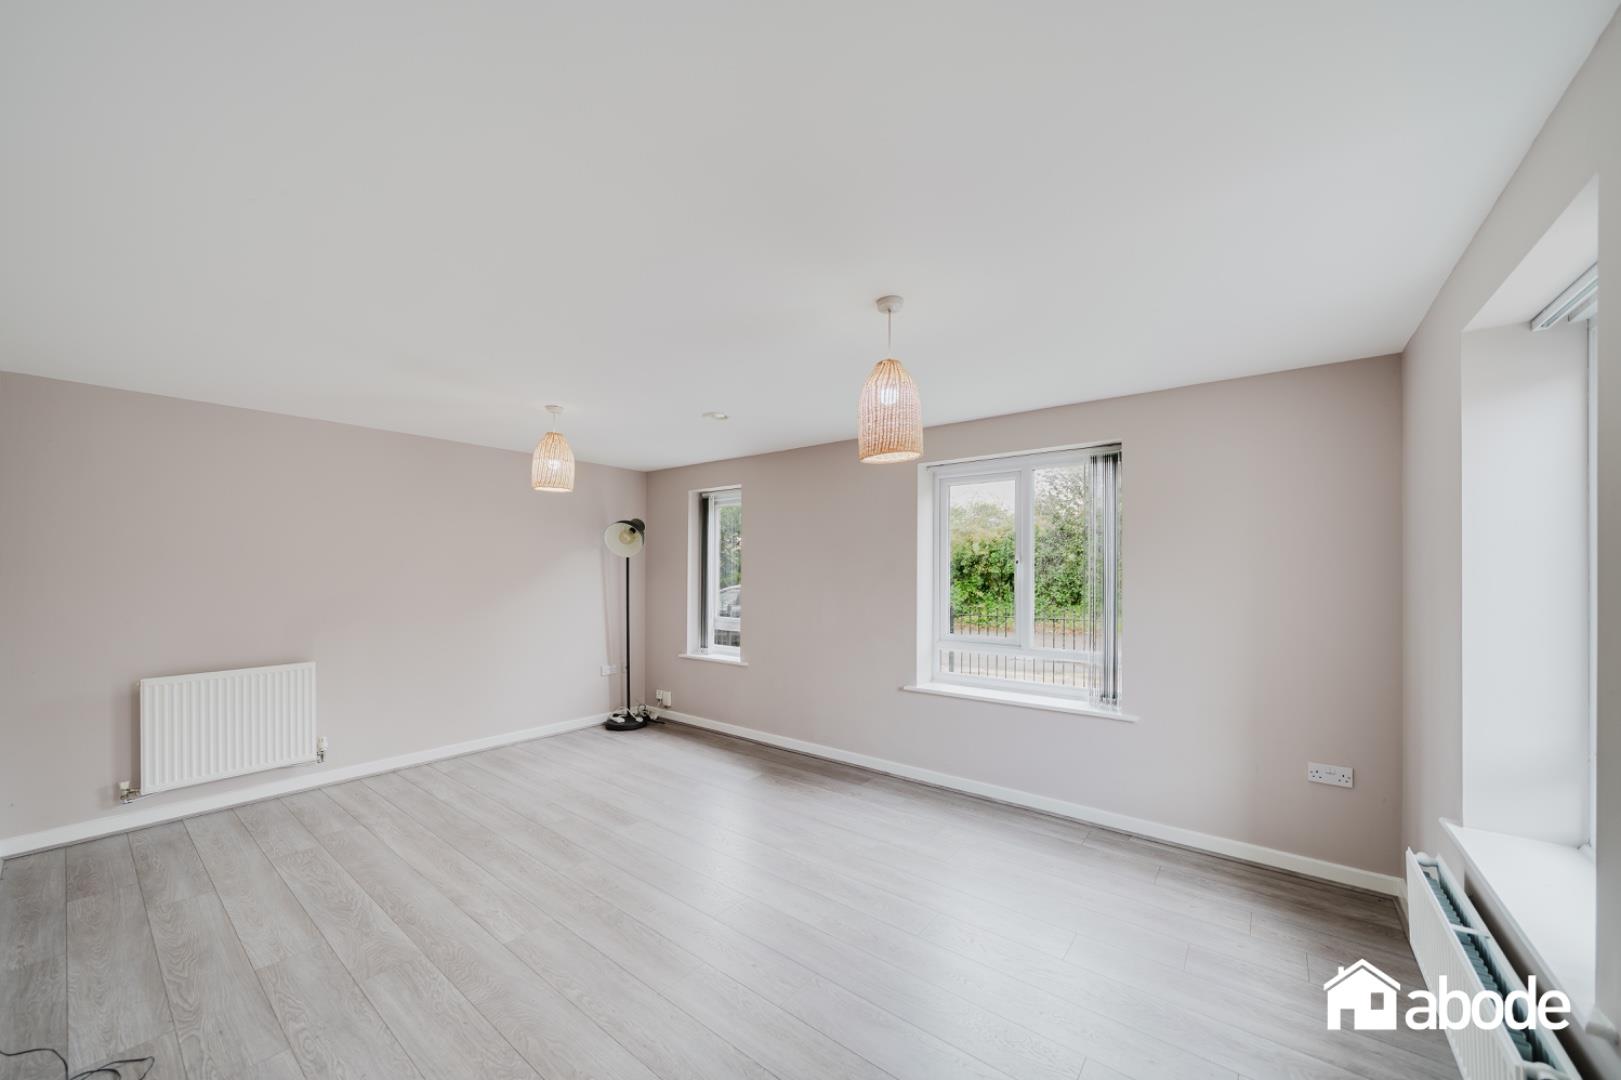
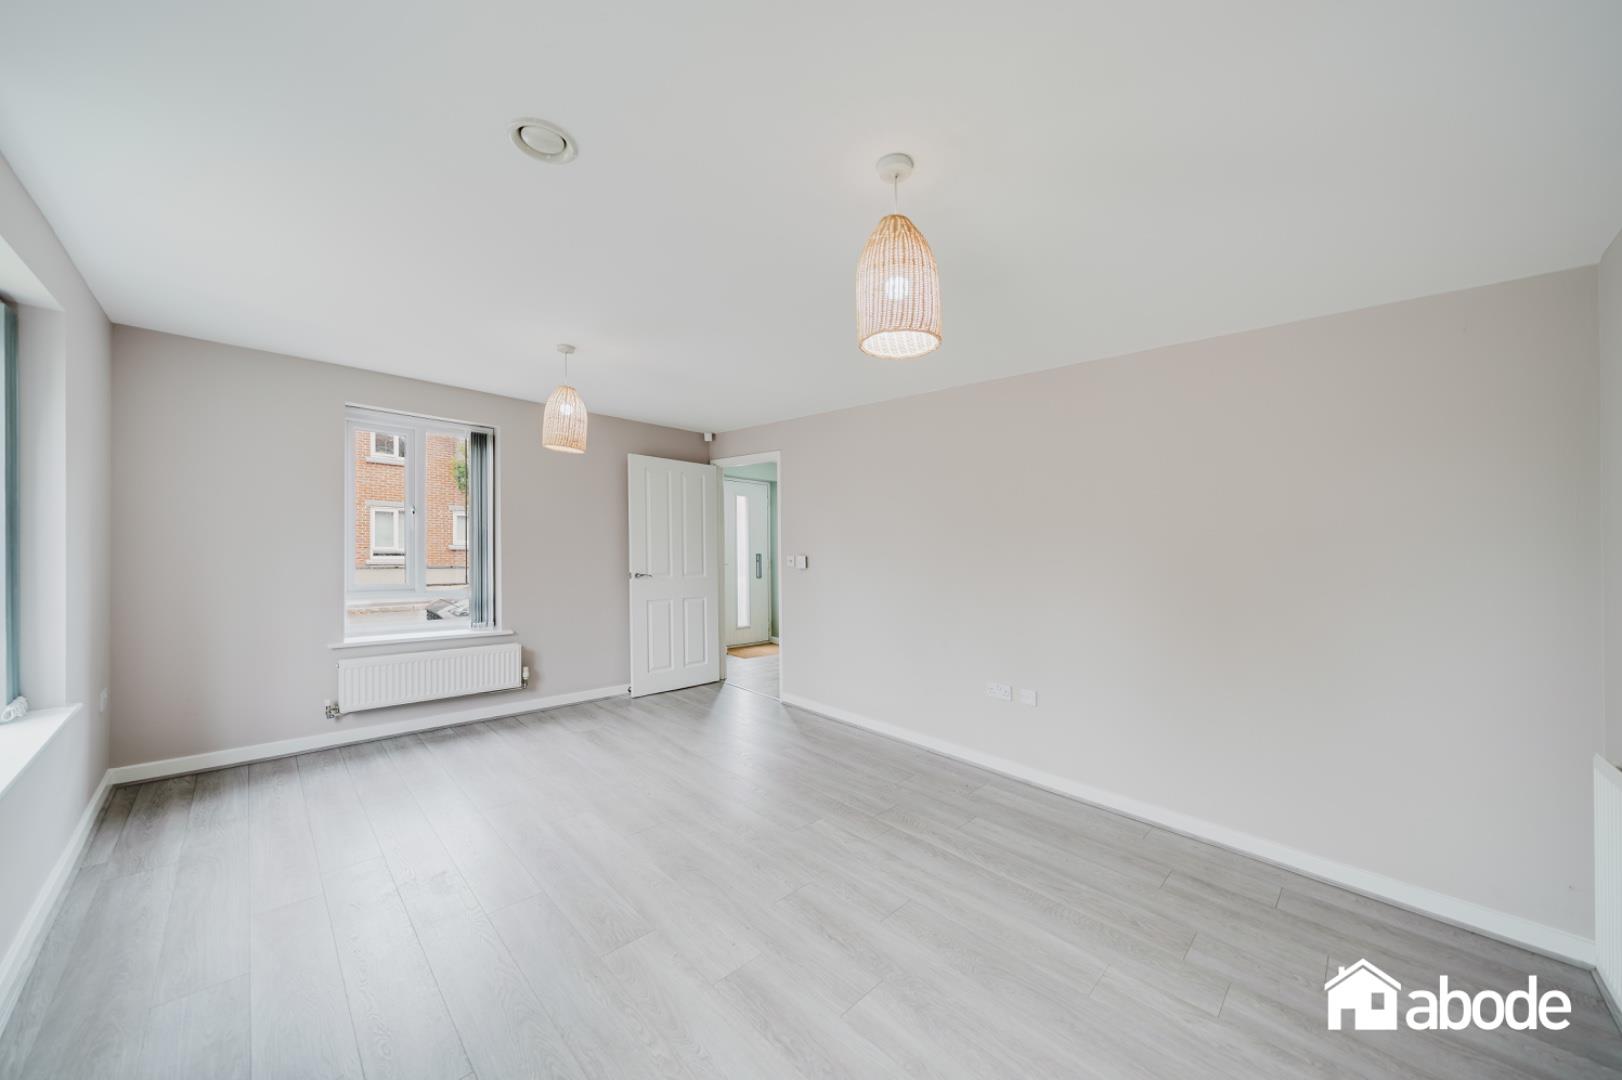
This bright and spacious living room has ample natural light from two windows. Its neutral tones and simple layout provide a versatile space for relaxation and entertaining guests.
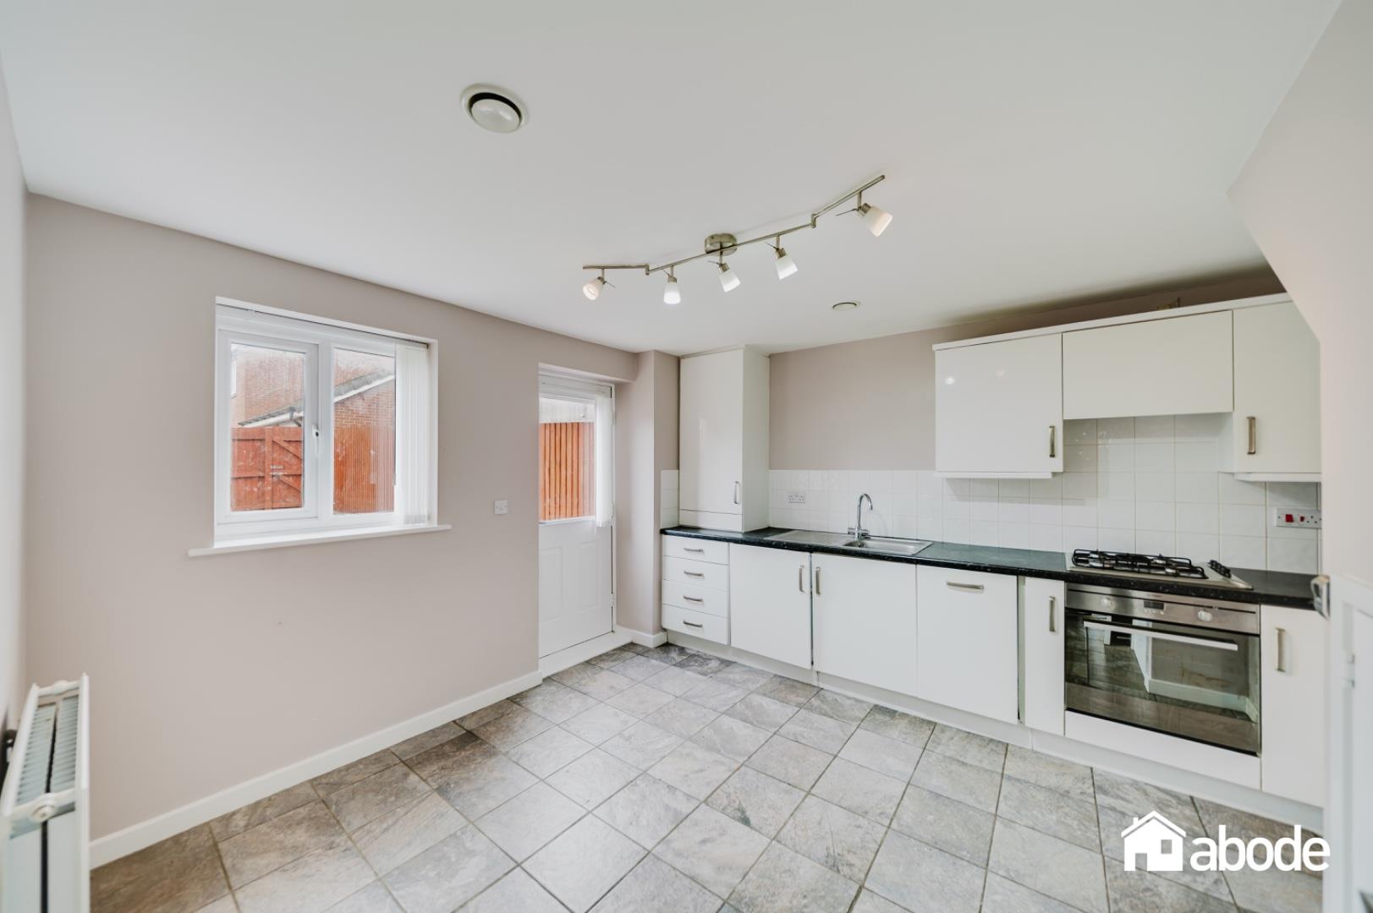
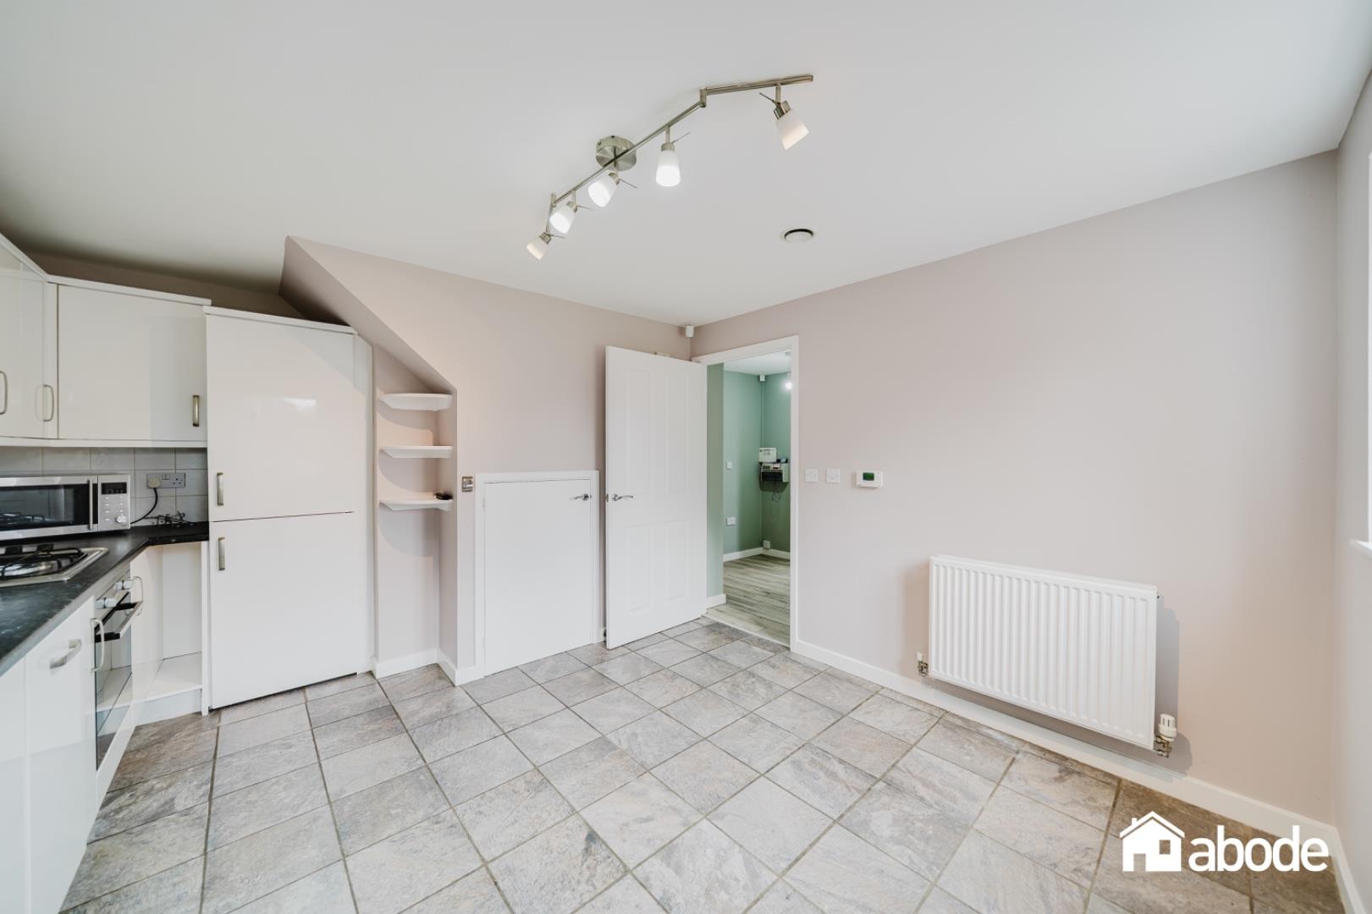
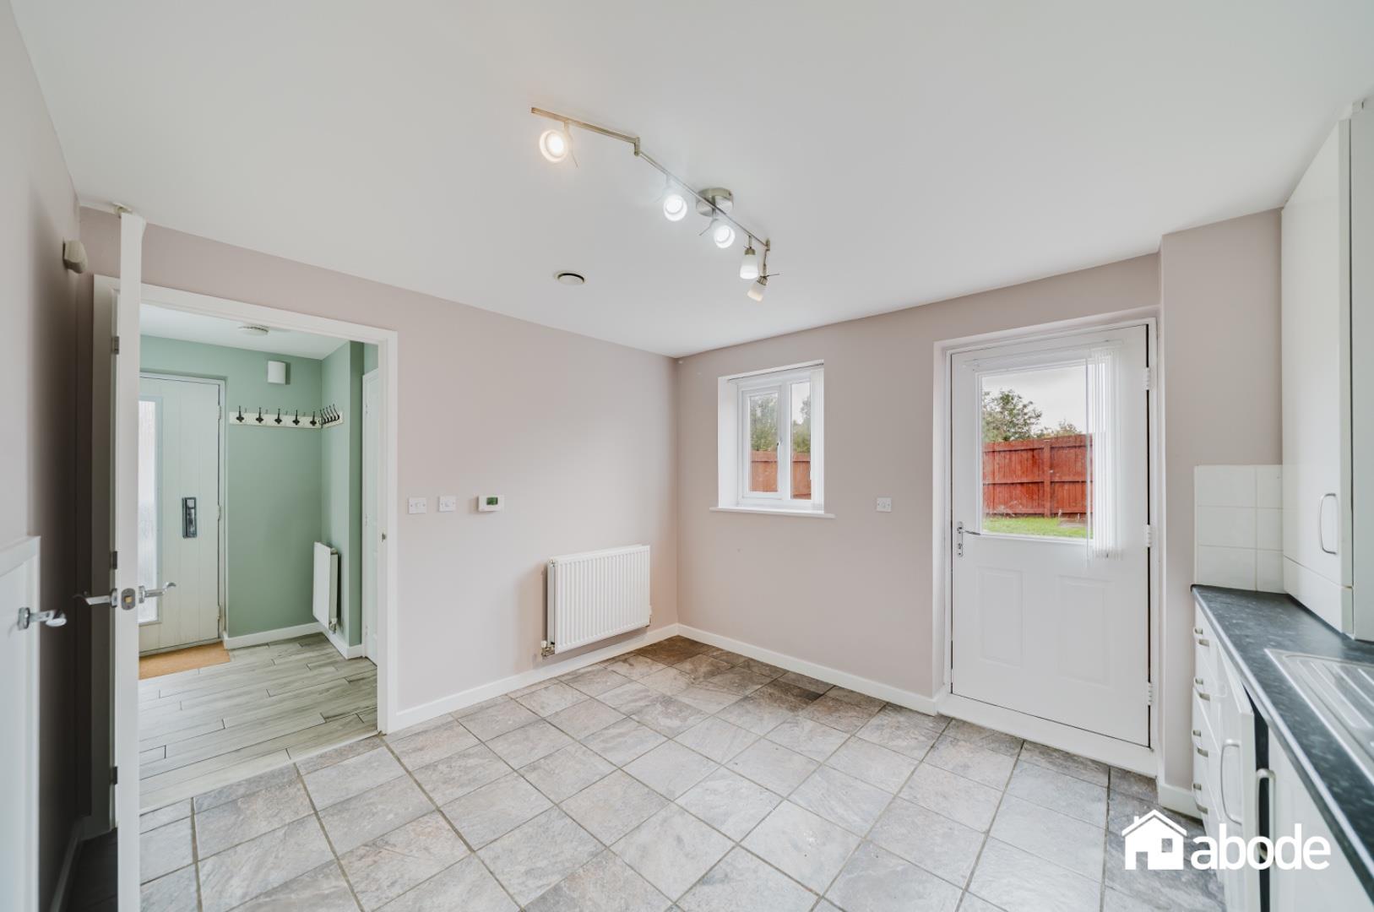
The kitchen and dining area form a practical space with tiled floors and ample room for cooking and dining. The kitchen is fitted with white cabinetry and integrated appliances, while two windows and a rear door provide good levels of natural light and garden access.
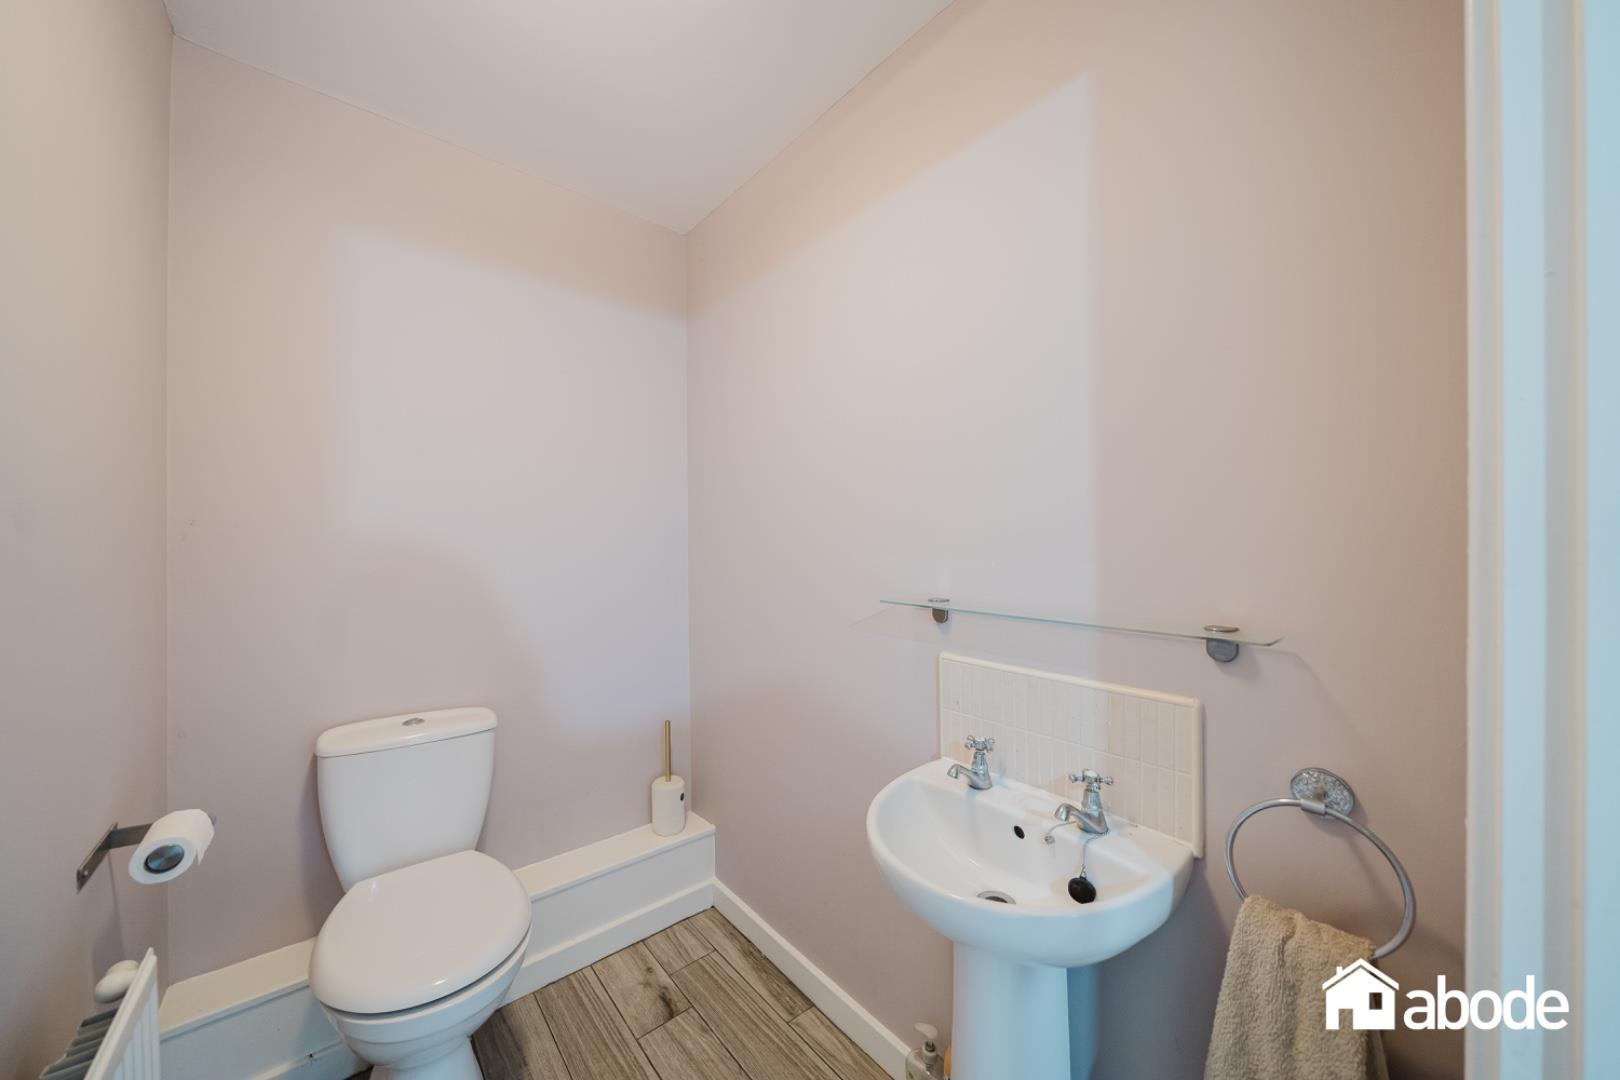
Conveniently located off the kitchen, the cloakroom includes a WC and washbasin, finished in simple neutral tones and offering useful additional facilities on the ground floor.
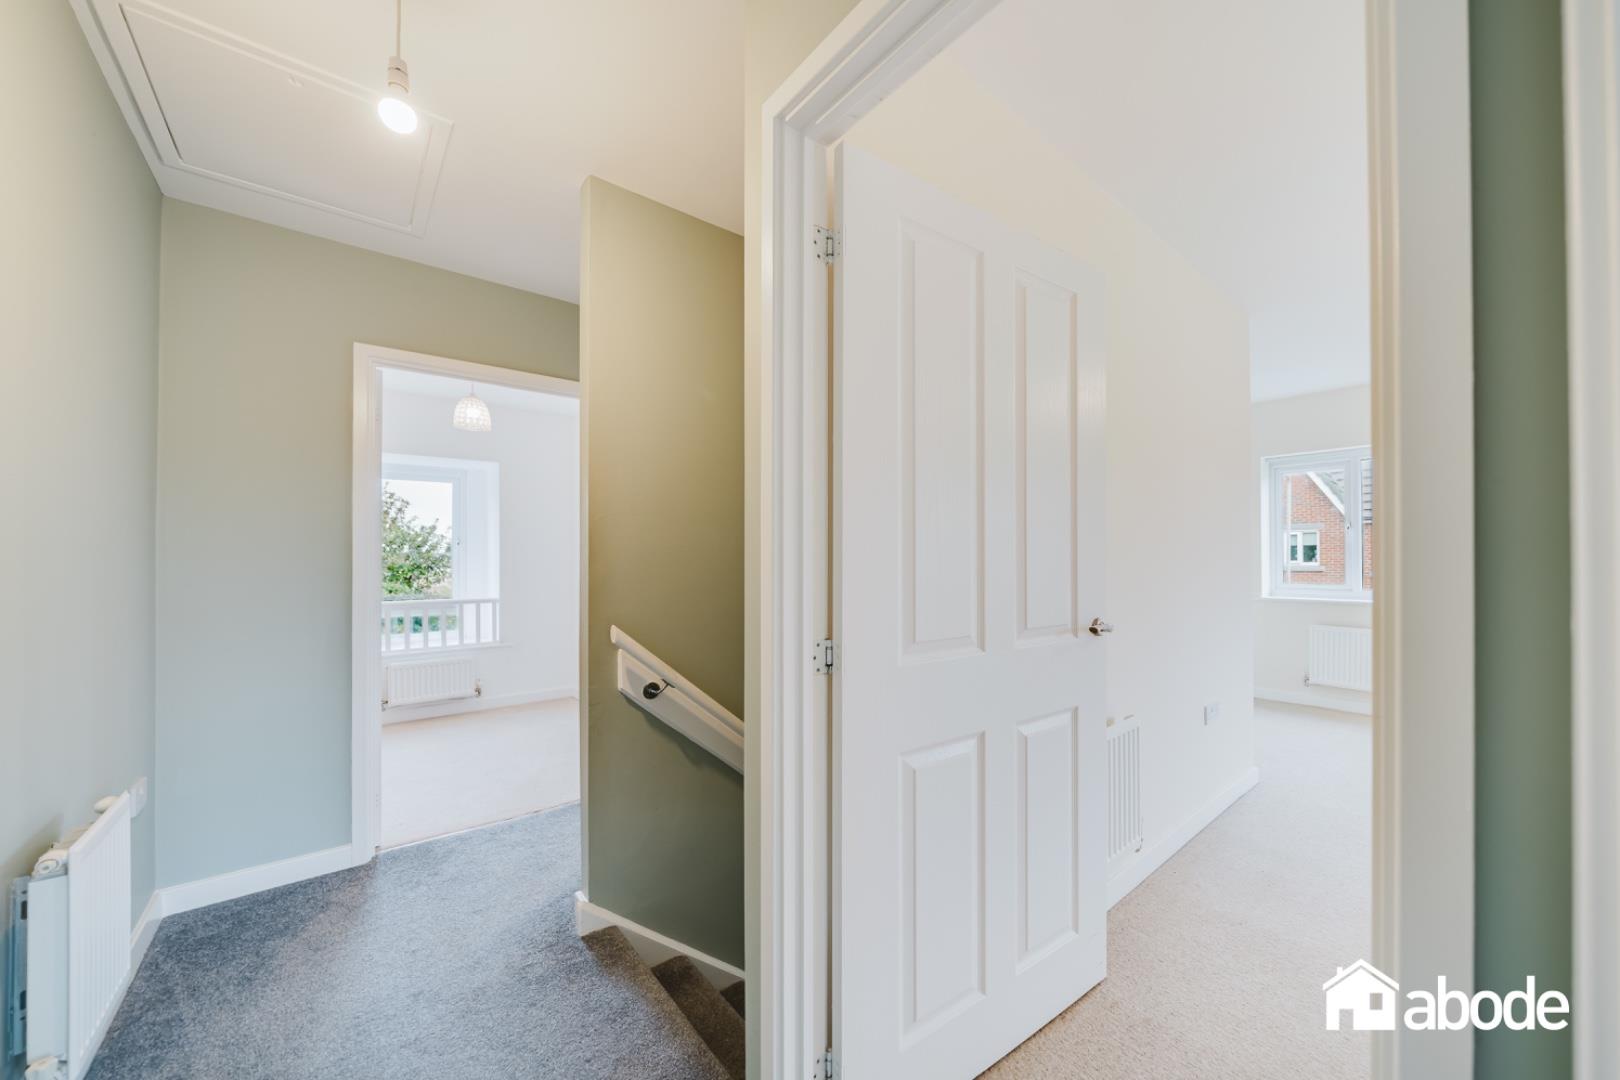
The landing provides access to all upstairs rooms and features neutral carpeting and natural light from a window, creating an airy feel to the first floor.
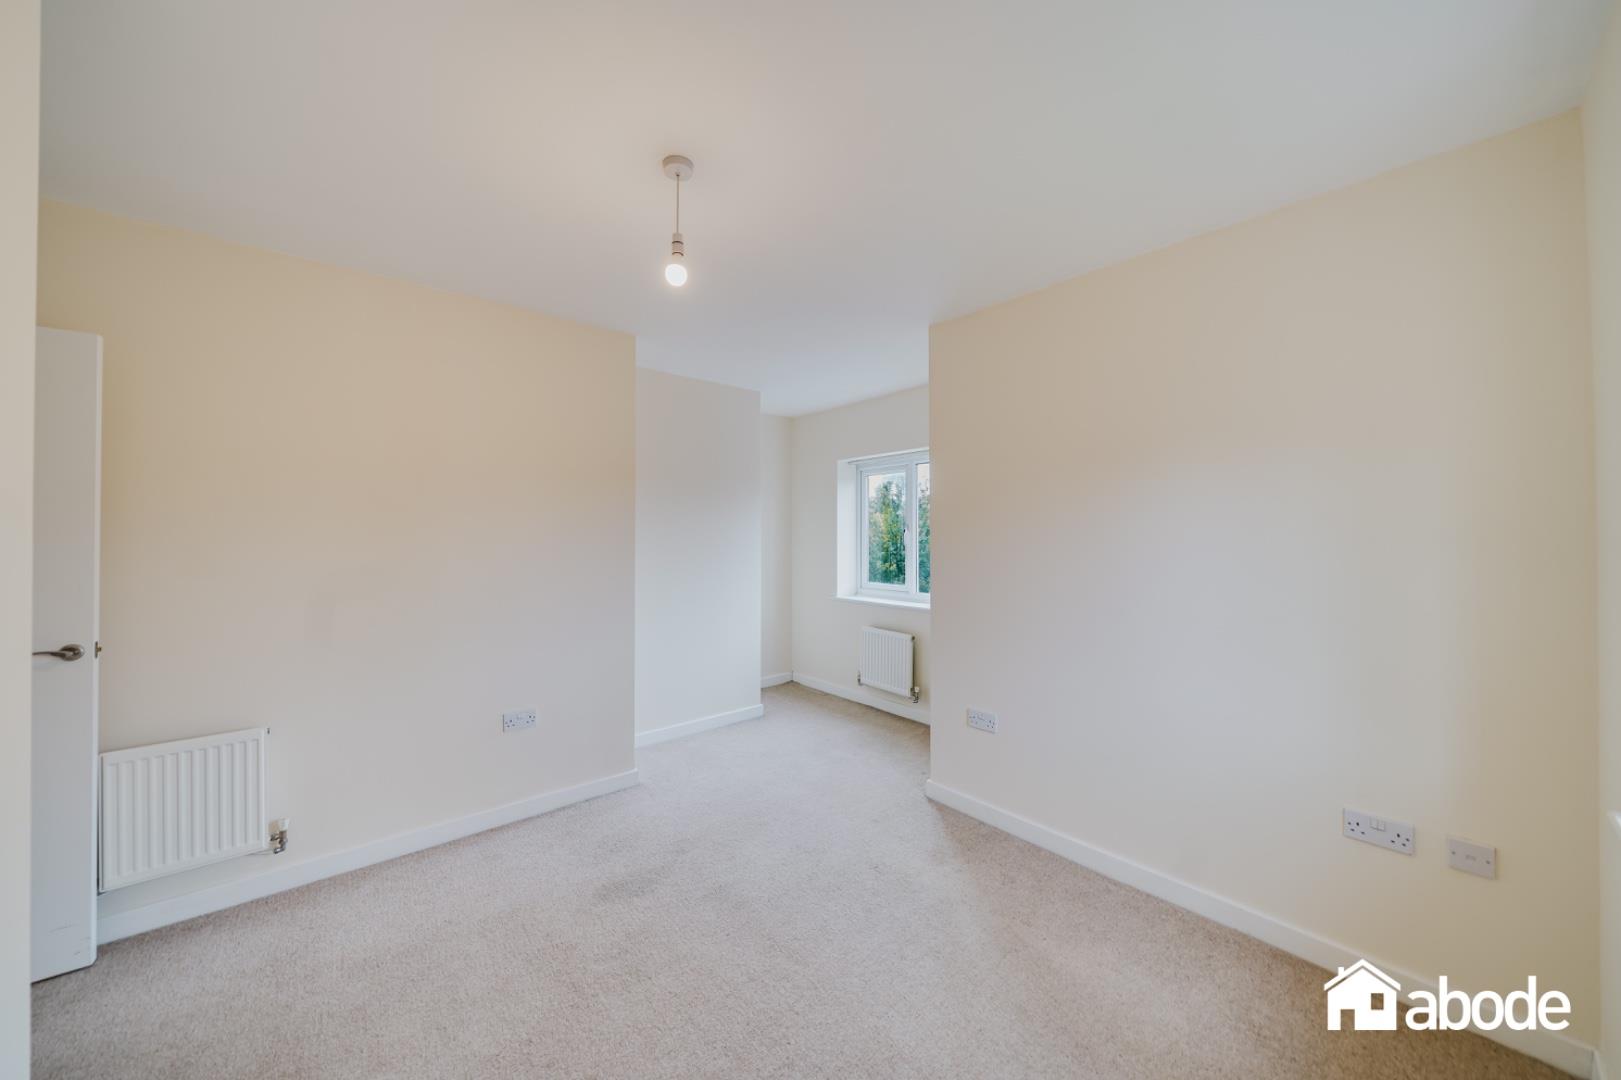
The primary bedroom is a generous double room with two windows allowing natural light to fill the space. The neutral decor and carpeting provide a calm, restful environment.
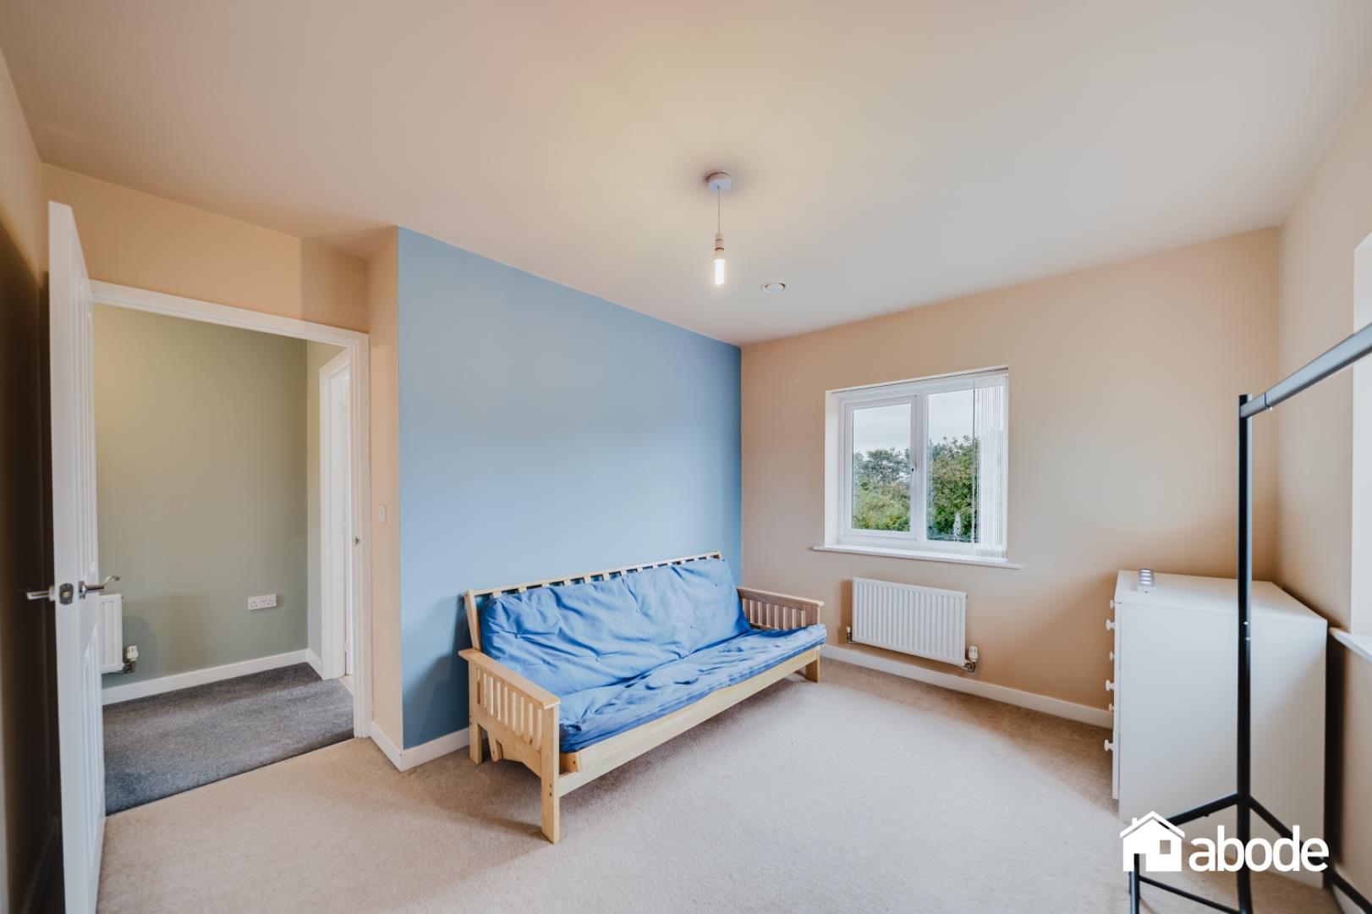
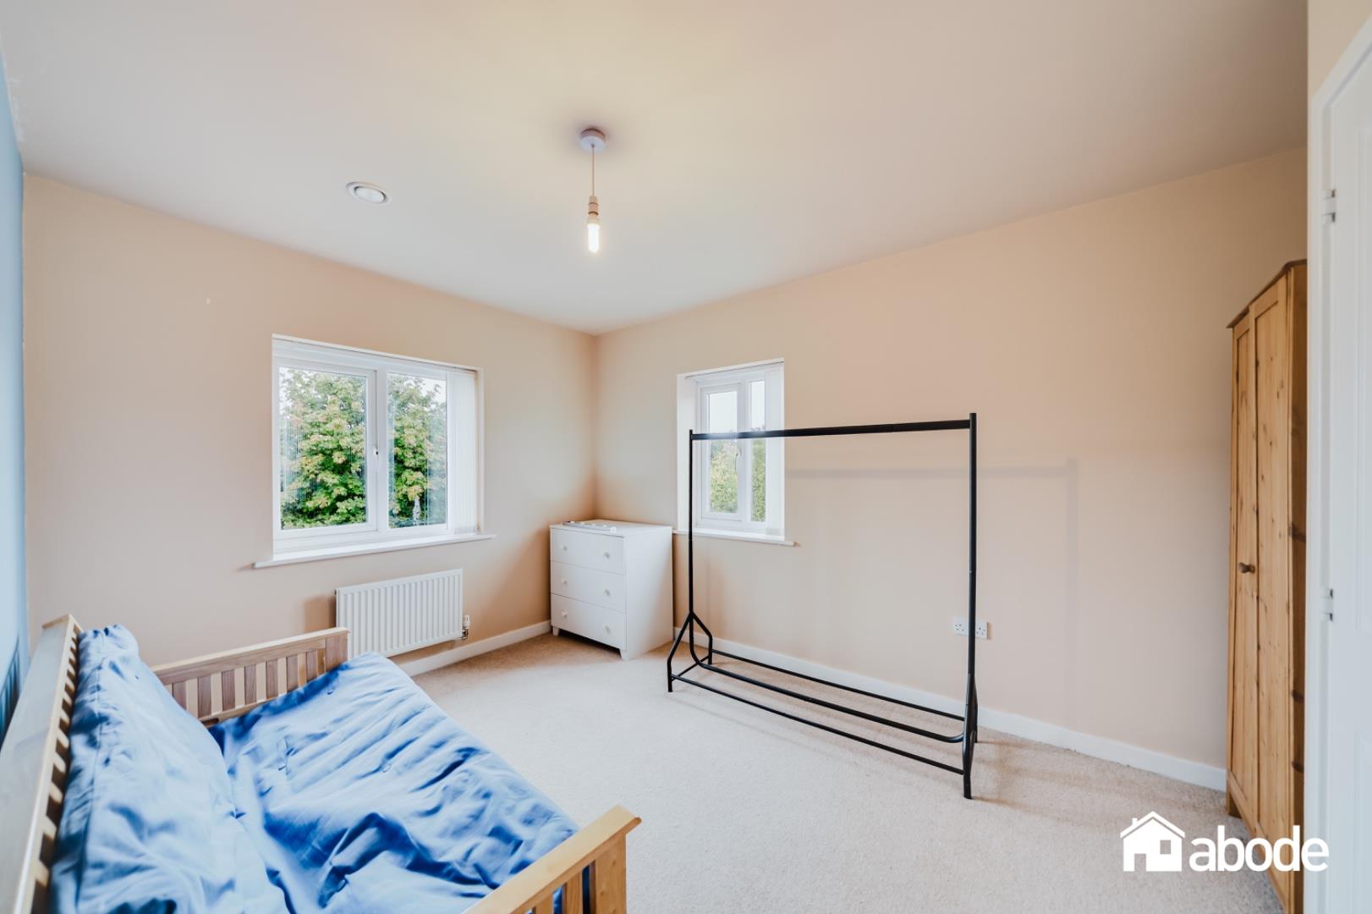
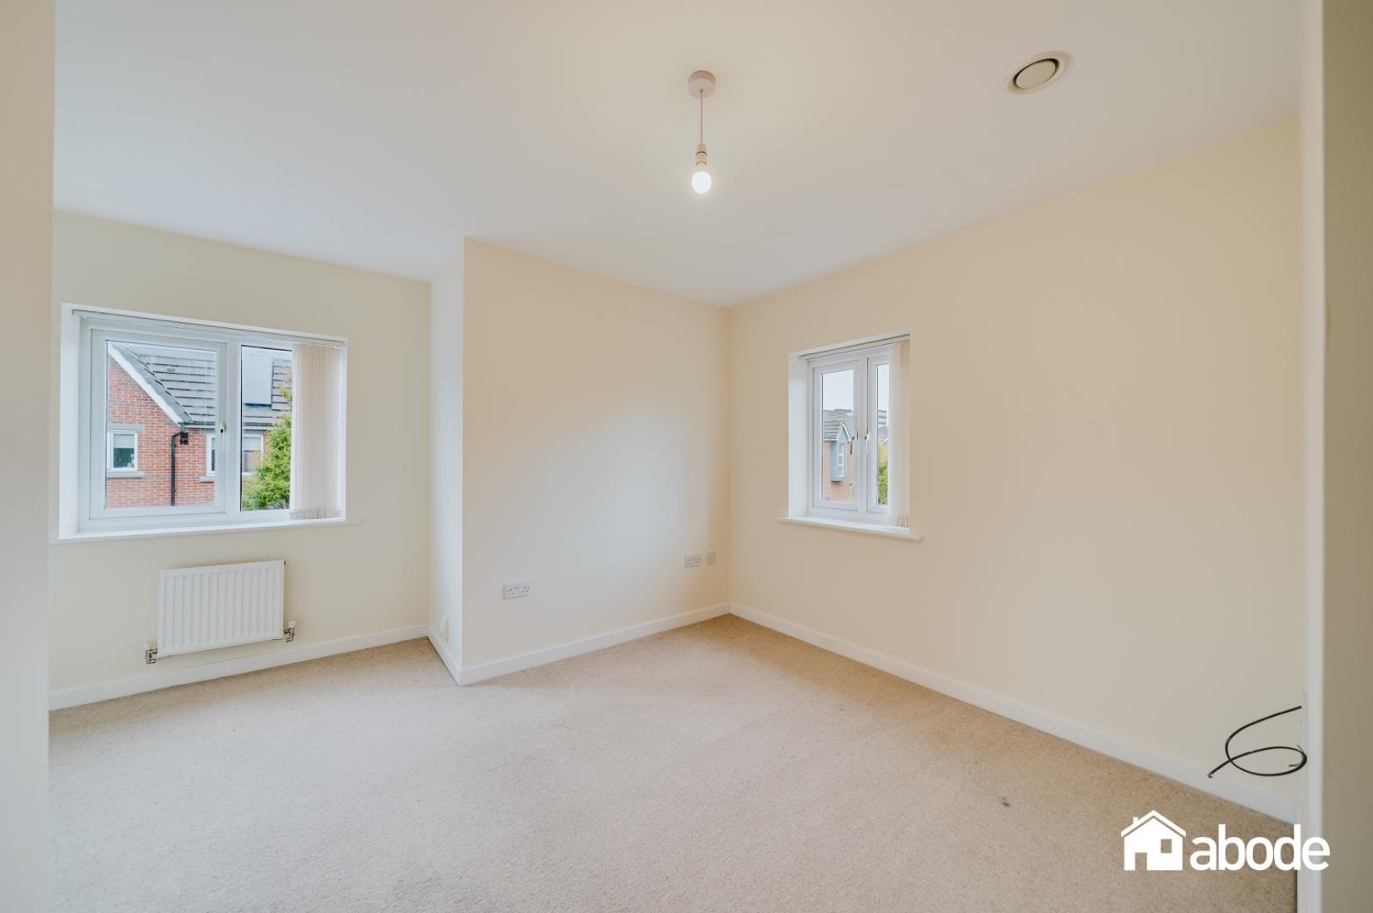
The second bedroom is a good-sized double with corner windows that bring in plenty of daylight, creating a welcoming atmosphere.
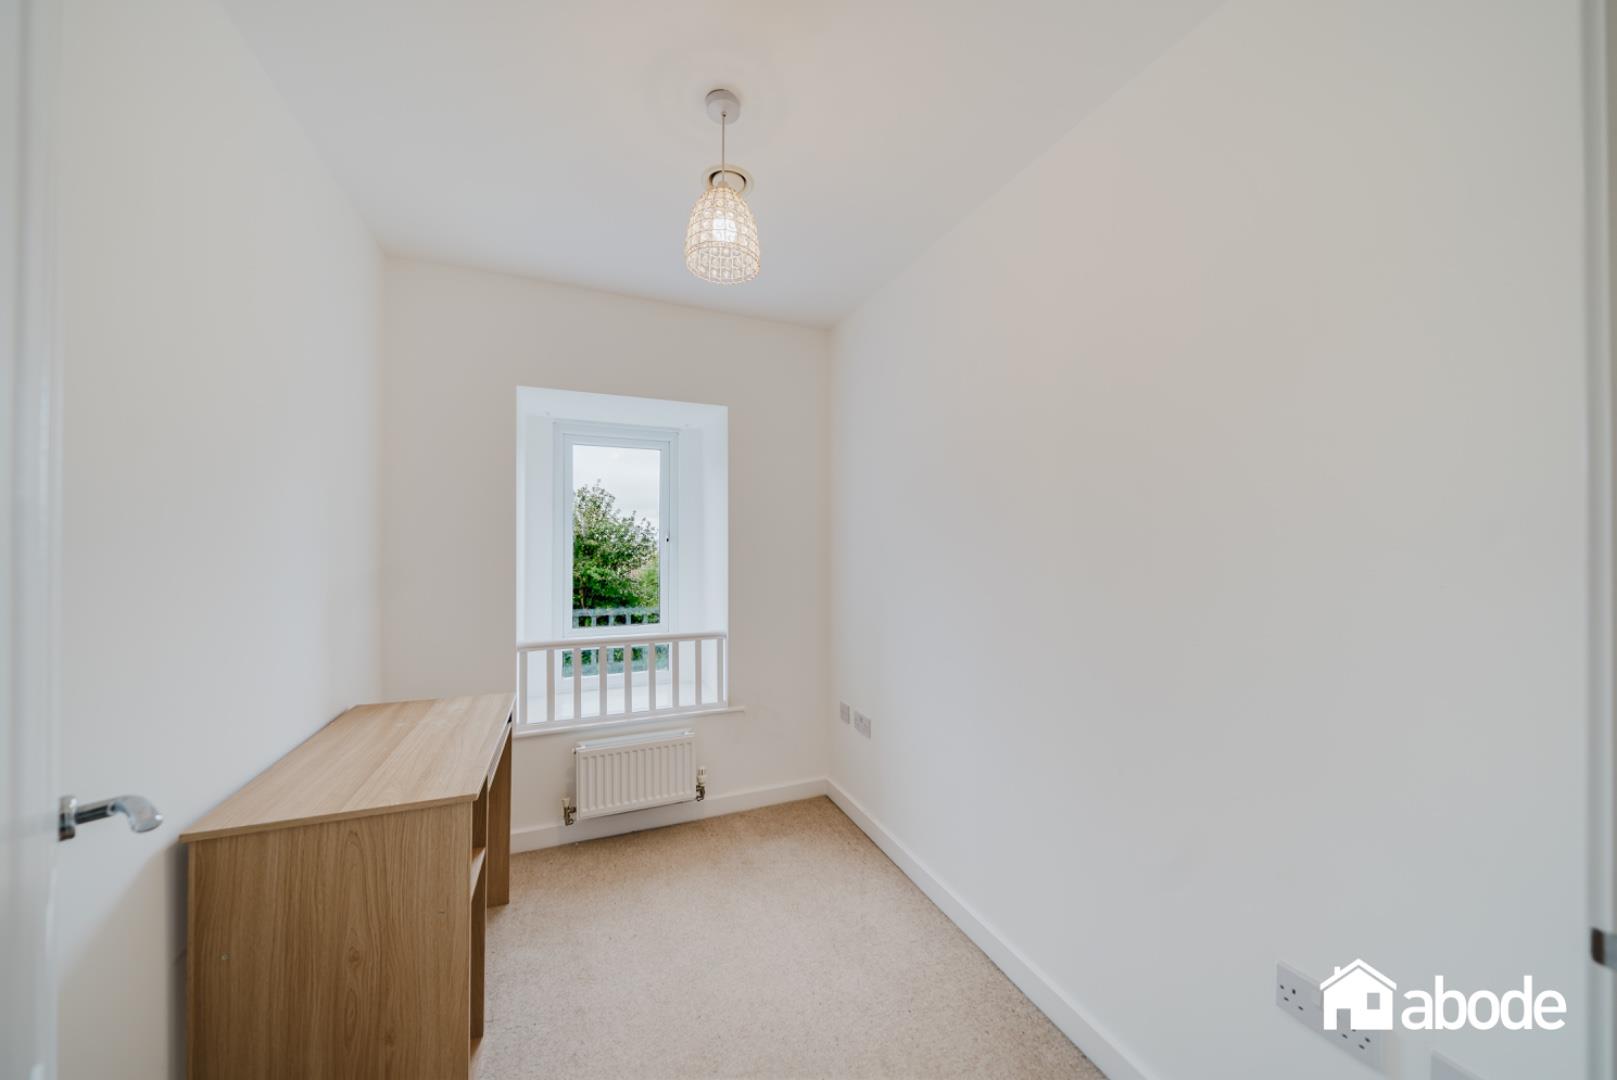
This smaller bedroom is well-lit by a window and offers a cosy space suitable for a child’s room, study, or guest room, with neutral decor and carpeting throughout.
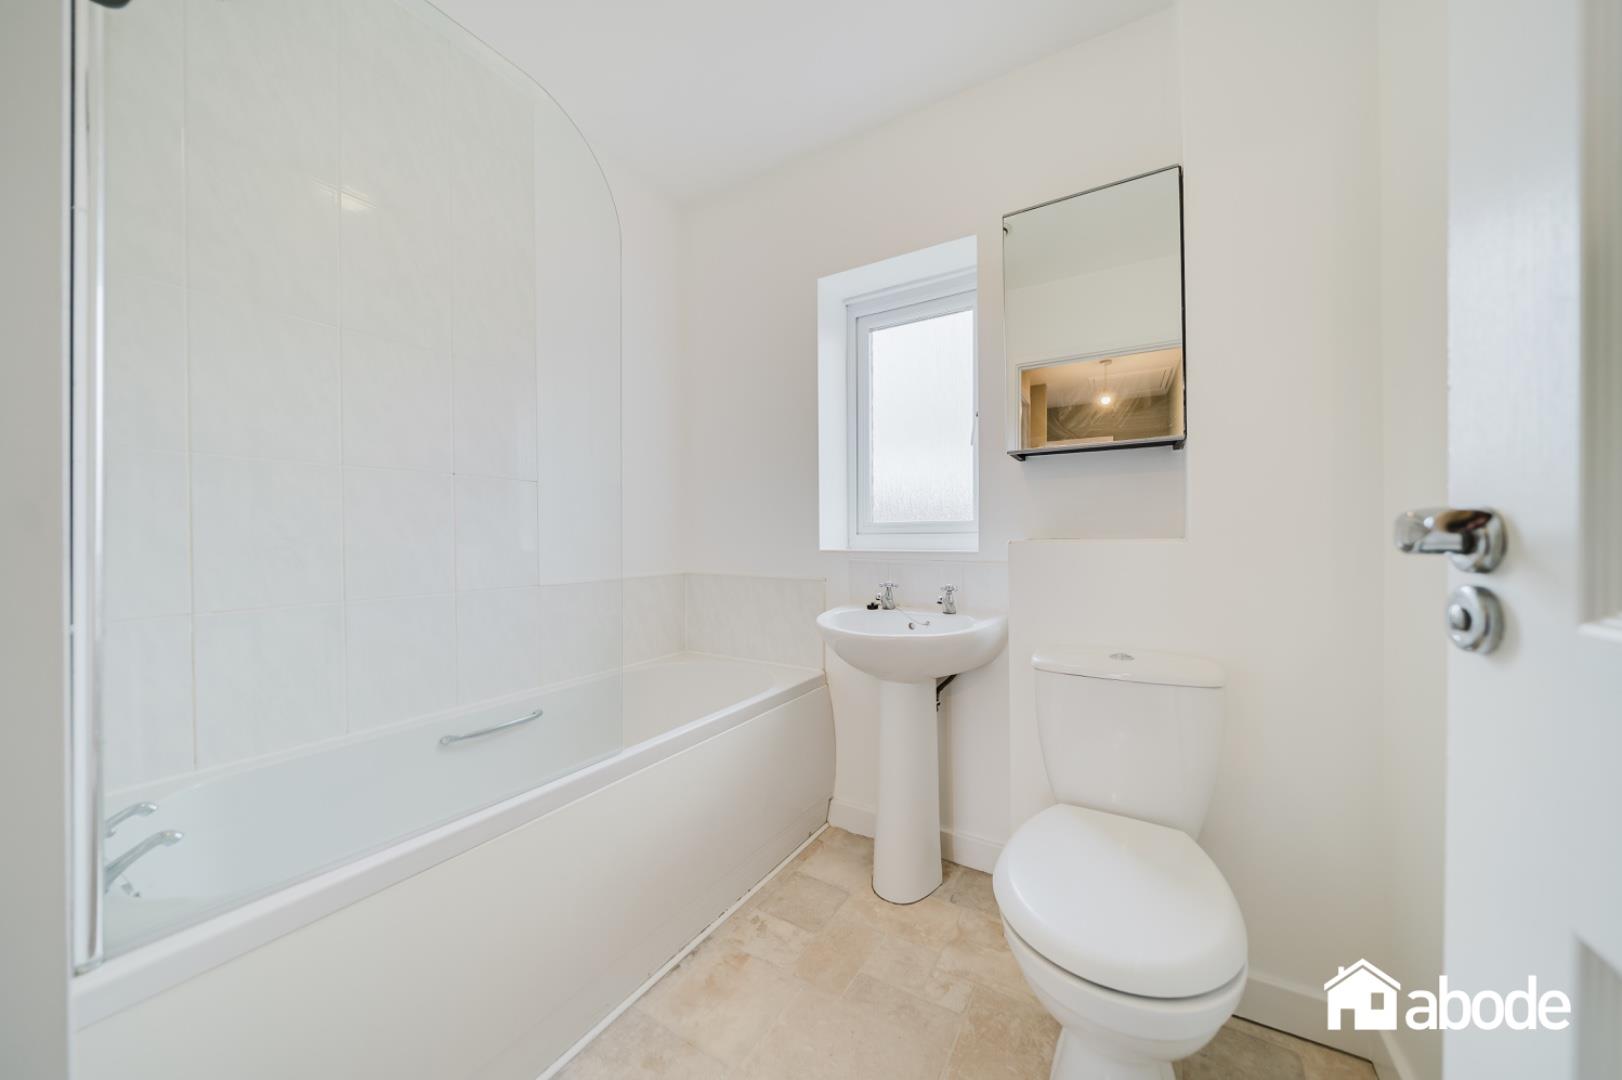
The upstairs bathroom is fitted with a white suite including a bath with shower, WC, and washbasin. The room is bright and finished in neutral tones with a window providing ventilation and natural light.
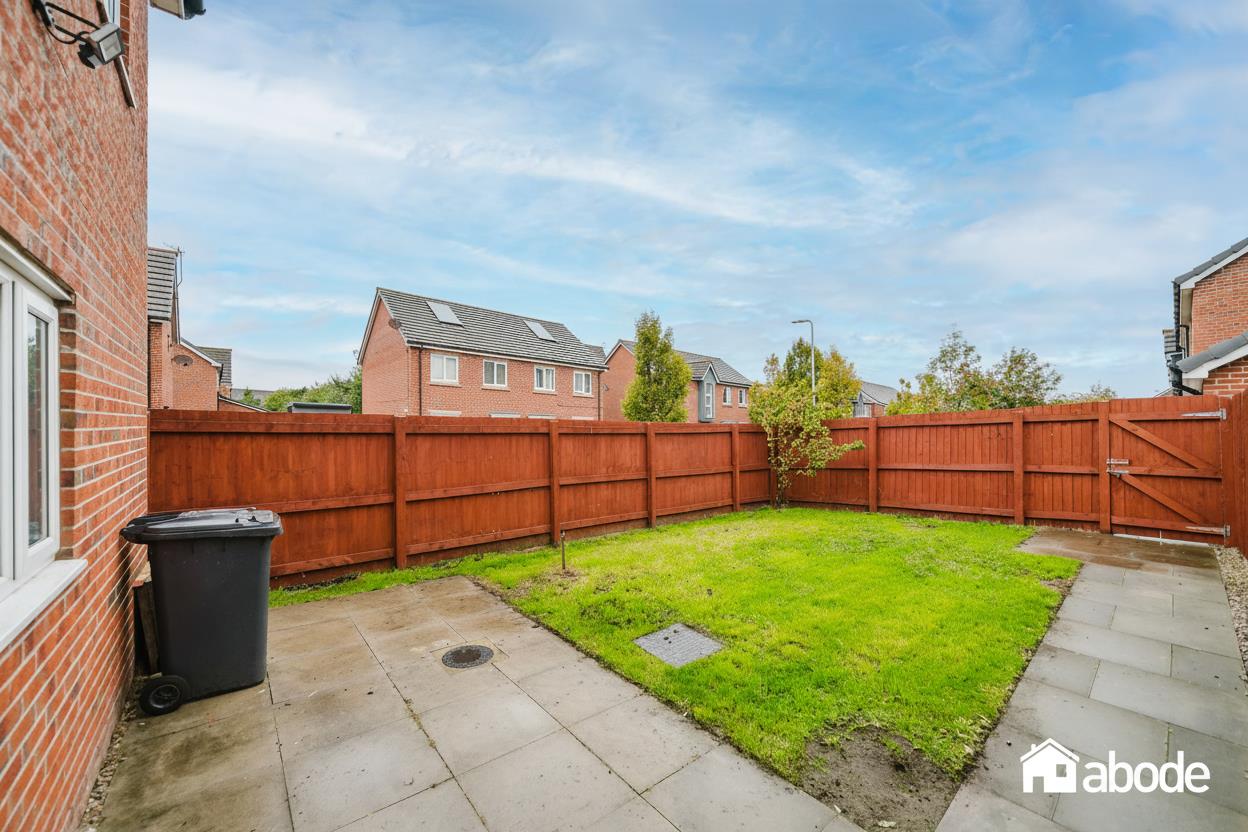
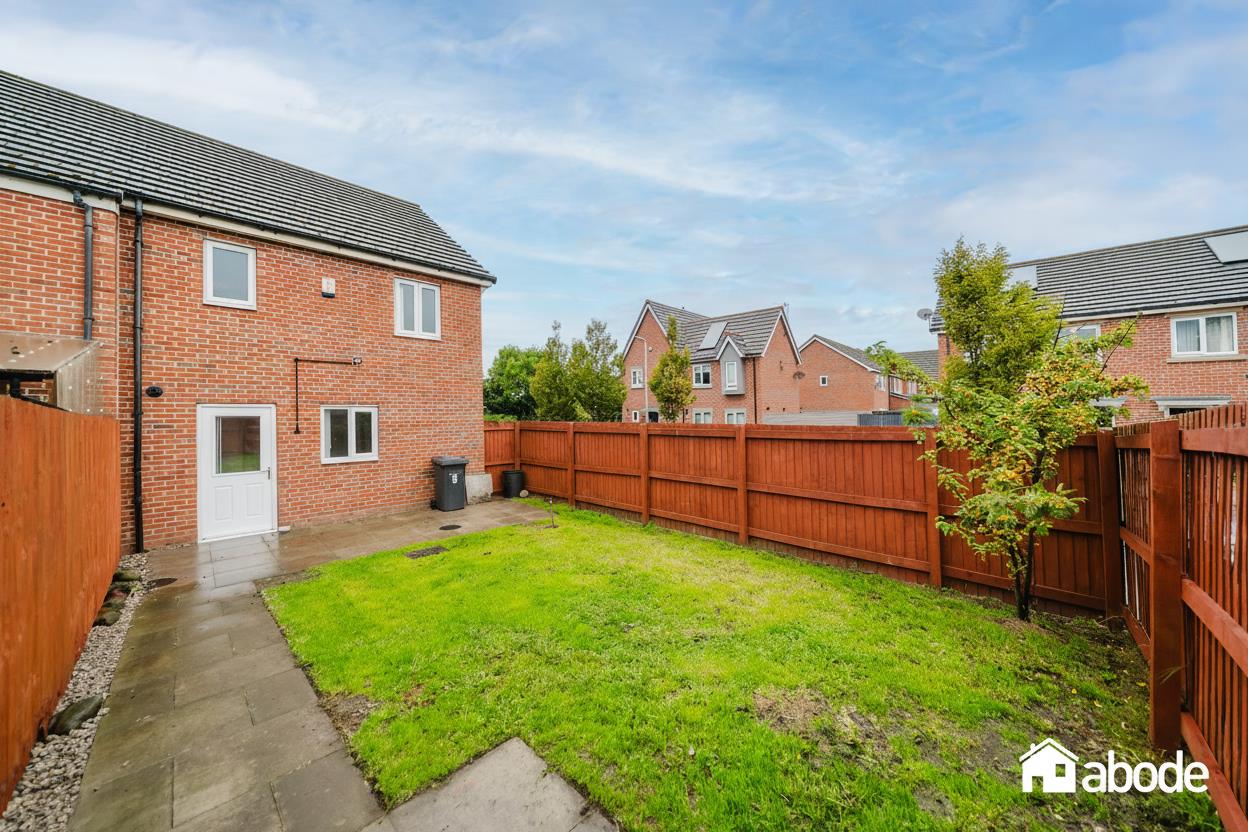
The rear garden offers a fully enclosed lawned area with paved patio section, providing a pleasant outdoor space for relaxing or entertaining. It is fully fenced for privacy and includes a gate for side access.
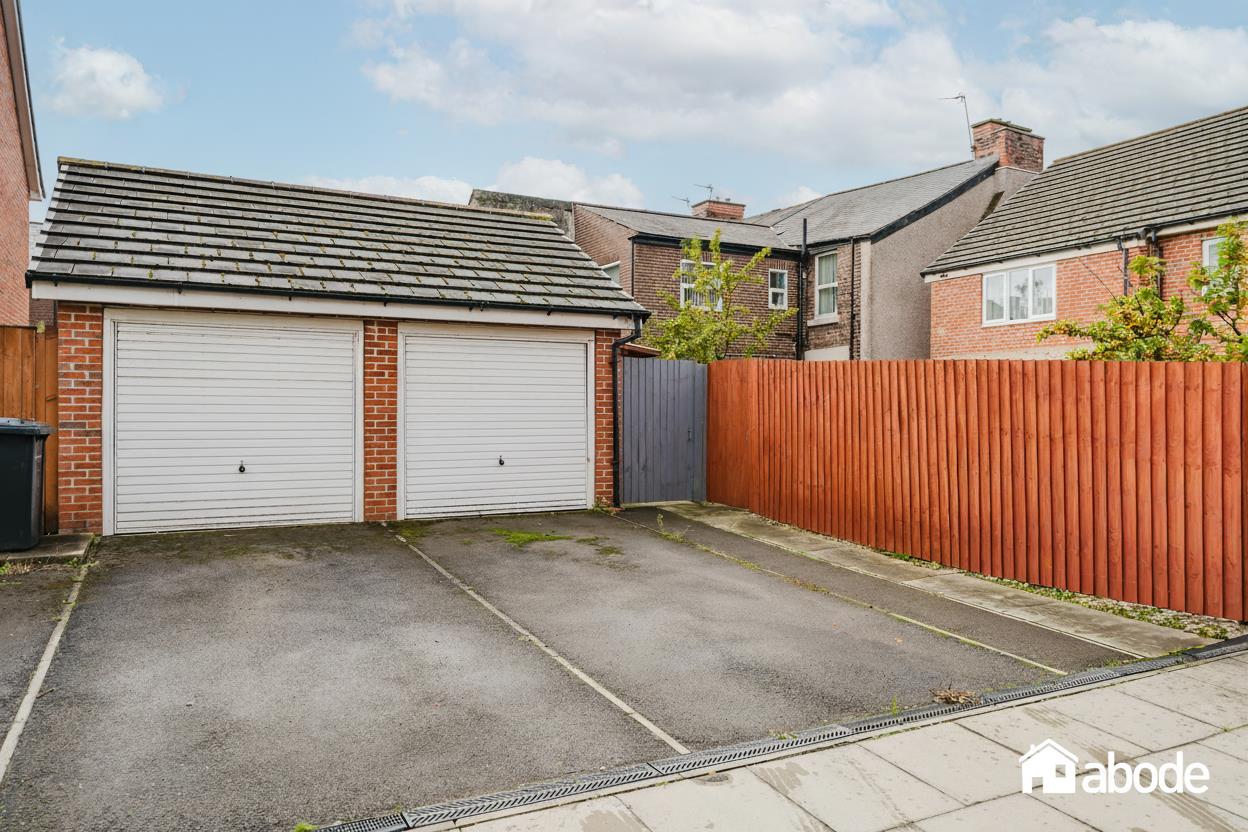
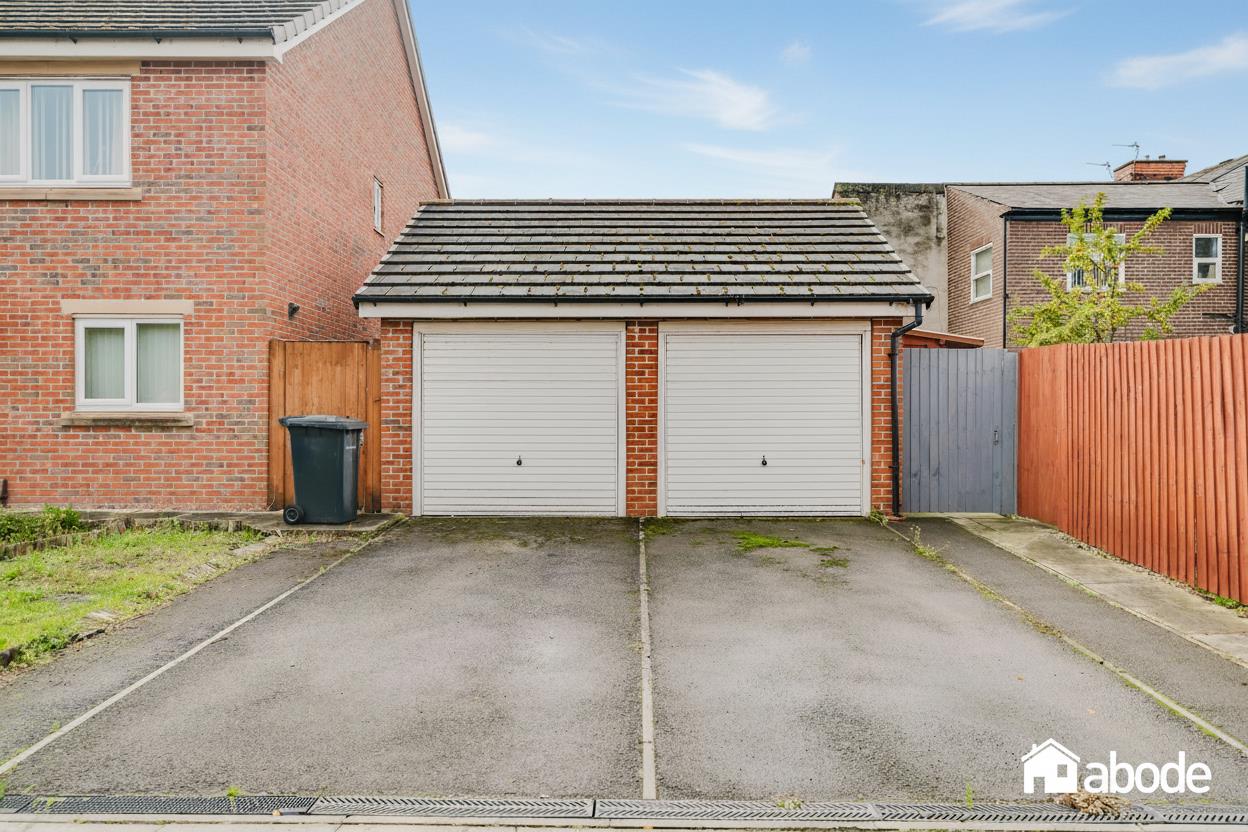
The property benefits from a garage with a roller door, located at the rear with off-road parking in front. This provides ample space for vehicles and storage with secure access via a gate.
The exterior of the property features a modern brick and rendered finish with a pitched roof. It is set back from the street with a small front lawn and paved pathway leading to the front door, creating a neat and inviting entrance.